
Yardgrove House
From derelict farmstead to award-winning country home
Client
Private Client
Location
Near Marnhull, Dorset
RIBA Work Stages
0-7
Services
Architecture, Town Planning Consultancy

Overview
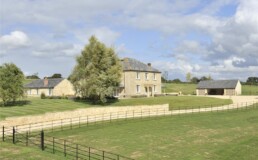
Set within 10 acres of Dorset countryside, Yardgrove House is a remarkable transformation of a neglected rural property into an elegant family home. The site originally comprised a derelict Georgian farmhouse that had been divided into two dwellings, together with a collection of traditional and agricultural buildings associated with its former dairy farming use.
Appointed as both architect and town planner, BoonBrown developed a comprehensive vision for the site, restoring the farmhouse's original character while creating a contemporary country home designed for modern family life.
Bringing a historic farmhouse back to life
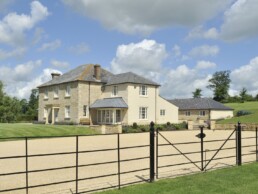
Originally a Georgian farmhouse, the building had been divided into two separate dwellings and had fallen into a poor state of repair. The vision for the project was to restore the property's original sense of identity while creating a high-quality home suited to modern family life.
Through a carefully considered programme of refurbishment and extension, the farmhouse was sympathetically restored and significantly enhanced. Particular attention was given to preserving the character and proportions of the original building while introducing new accommodation that would sit comfortably alongside the historic fabric.
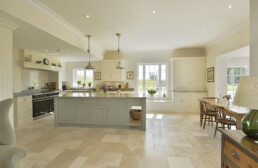
The completed home extends to approximately 6,500 sq ft and provides generous, family-oriented living spaces arranged across two floors. Light-filled reception rooms and free-flowing accommodation on the ground floor create a strong connection between the different living areas, delivering a home that feels both spacious and welcoming.
Designed for modern living
A key objective was to create a layout capable of supporting changing family needs while maintaining the elegance expected of a country house.
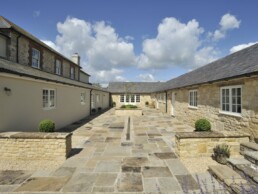
The first floor accommodates five principal bedrooms alongside four bath and shower rooms, creating a comfortable and flexible family environment. Part of the rear wing was designed as a self-contained one-bedroom annexe with independent access via the rear courtyard, providing additional accommodation for guests, family members or live-in support.
The result is a home that combines traditional architectural character with the functionality and adaptability expected in contemporary living.
Completing the rural estate
Beyond the main house, the wider site was carefully considered to ensure a cohesive architectural composition.
A detached garage building incorporating two enclosed garages and a double carport was constructed using natural stone beneath a slate roof. Designed to complement the farmhouse and surrounding buildings, the structure reinforces the character of the rural setting while providing practical ancillary accommodation.
The retained traditional barn, former farm buildings and surrounding paddocks contribute to the overall sense of place, helping preserve the site's agricultural heritage while supporting its new chapter as a private residence.
At a glance

Scale
Comprehensive restoration, extension and reconfiguration of two former council dwellings into a substantial country house.

Design
Sensitive reinstatement of Georgian architectural character combined with contemporary additions.

Sustainability
Retention and refurbishment of existing buildings, preserving embodied carbon and extending the life of a historic asset.

Wellbeing
Spacious family accommodation designed to maximise natural light, views and connections to the landscape.

Community
Safeguards and enhances an important rural heritage building for future generations.

Impact
Transforms a neglected property into an award-recognised country residence that successfully combines heritage restoration with modern living.
Summary
Yardgrove House demonstrates how thoughtful architecture and planning can breathe new life into a historic rural property. By restoring the Georgian farmhouse, carefully integrating new extensions and creating a cohesive masterplan for the wider site, BoonBrown transformed a derelict collection of buildings into an exceptional country home. The project was recognised at the LABC Southwest Building Excellence Awards 2015, winning Best Change of Use of an Existing Building, celebrating the successful transformation of a neglected rural asset into a high-quality family residence.

Best Change of Use of Existing Building or Conversion