
Mill Farm
Transforming a rural farmhouse into a distinctive countryside retreat
Client
Mill Farm
Location
Bradford Abbas, Dorset
RIBA Work Stages
1-6
Services
Architecture, Landscape Architecture, Town Planning, Principal Designer
Overview
Set within a stunning rural landscape alongside the River Yeo, Mill Farm presented an opportunity to reimagine a traditional farmhouse and its associated outbuildings for modern family living while unlocking the potential of the wider site. BoonBrown provided architecture and landscape architecture services to transform the property into a high-quality countryside home, complemented by visitor accommodation and extensive outdoor living spaces.
The project combined sensitive restoration, contemporary additions and landscape-led design to create a cohesive rural retreat that celebrates its setting and strengthens the connection between the buildings and surrounding farmland.
Reimagining the farmhouse
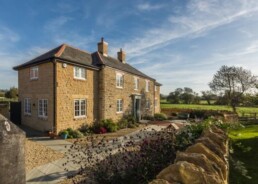
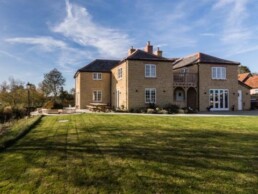
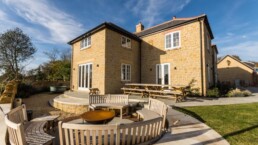
The design centred on the comprehensive remodelling and modernisation of the existing farmhouse. An outdated lean-to structure was partially demolished to create opportunities for a more coherent and functional layout, while a series of carefully considered extensions enhanced both the accommodation and overall appearance of the property.
Two new wing extensions were introduced to either side of the farmhouse, alongside two further additions to the rear. These interventions allowed the internal arrangement to be completely reconfigured, creating two additional bedroom suites, a separate dining room and enhanced living spaces orientated towards panoramic views across the countryside.
A key objective was to ensure the extensions felt like a natural evolution of the original building. Materials salvaged during demolition were reclaimed and reused wherever possible, helping to maintain the character of the farmhouse while reducing waste and preserving its established identity.
Breathing new life into historic buildings

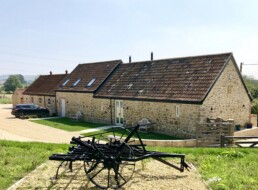
Alongside the main house works, the former stable buildings were converted into two high-quality holiday lets, creating a new income stream and enabling visitors to experience the unique character of the farmstead.
Further adaptations saw the existing cow shed and garage transformed into ancillary accommodation and office space to support the main residence. Through careful refurbishment and repurposing, the project retained the site's agricultural heritage while introducing contemporary functions that support its long-term future.
Landscape at the heart of the experience
The landscape design was integral to the success of the project, extending the living environment beyond the buildings and making full use of the site's exceptional rural setting.
BoonBrown designed a range of external spaces that encourage entertaining, relaxation and year-round enjoyment of the countryside. A bespoke outdoor kitchen, complete with pizza oven, barbecue and log store, creates a focal point for gatherings, while a dedicated fire pit area provides a welcoming space to enjoy the surrounding landscape.
The wider landscaping scheme helped to unify the various elements of the site, creating a seamless relationship between the farmhouse, holiday accommodation, ancillary buildings and the farmland beyond.
At a glance

Scale
Comprehensive remodelling and extension of the main farmhouse alongside the conversion of multiple agricultural outbuildings.

Design
Four new extension wings reconfigure and enhance the farmhouse while respecting its traditional character.

Sustainability
Reclaimed materials from demolition works were reused wherever possible to maintain character and reduce waste.

Wellbeing
Generous living spaces, guest accommodation and outdoor entertaining areas designed around countryside views and connections to nature.

Community
Two converted holiday lets support rural tourism and help visitors experience the Dorset countryside.

Impact
A cohesive architecture and landscape project that revitalises a traditional farmstead and secures its long-term future.
Summary
Mill Farm demonstrates how thoughtful architectural and landscape design can transform a traditional rural property into a modern, multi-functional destination without losing its sense of place. Through the careful extension of the farmhouse, creative conversion of outbuildings and enhancement of the external environment, the project delivers a rich combination of family living, visitor accommodation and outdoor experiences. The result is a rural retreat that celebrates its heritage, embraces its landscape and creates lasting value for both residents and guests.

Finalist in both the Best Extension or Alteration to an Existing Home and Best Change of Use of an Existing Building