
Wandsworth House
Transforming a constrained infill site into an exceptional family home
Client
Location
RIBA Work Stages
Services

Overview
Wandsworth House is a bespoke contemporary dwelling created within the walls of a former garage workshop in Wandsworth, London. Occupying a tightly constrained urban infill site, the project demonstrates how innovative design can unlock overlooked spaces and transform them into highly desirable homes.
Rather than viewing the site’s limitations as constraints, the design embraces them, creating a private, light-filled family home centred around a series of carefully curated internal courtyards.
Unlocking Hidden Potential
The existing building occupied almost the entire plot, shared boundaries with neighbouring commercial premises and backed onto residential gardens. With limited opportunities for outward views or conventional gardens, the challenge was to create a home that felt spacious, bright and connected to nature despite its enclosed setting.
The solution was a courtyard-led design that turns inward, using landscaped outdoor spaces to bring daylight, greenery and privacy deep into the centre of the home.
Designed Around Light and Space
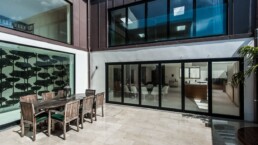
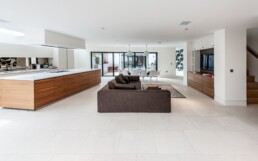
Arranged over two storeys and extending to approximately 420m² (4,520 sq ft), the home is organised around a central courtyard that acts as the principal focus of family life. Large expanses of glazing, double-height spaces and internal visual connections create an environment that feels open, calm and generously proportioned.

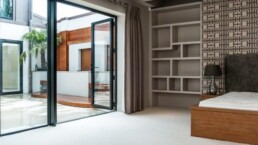
The expansive open-plan kitchen, dining and living area opens directly onto the courtyard through large bi-folding doors, blurring the boundary between indoor and outdoor living. Throughout the home, natural light is carefully captured and distributed through glazed link spaces, rooflights and floor-to-ceiling windows.
Bespoke Modern Living
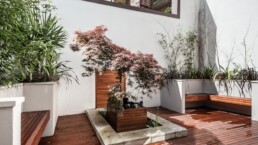
Every aspect of the home was tailored to its unique setting and the lifestyle of its occupants. Private outdoor spaces are integrated throughout the design, including secluded courtyards and a tranquil zen garden adjoining the principal suite.
High-quality materials, bespoke detailing and contemporary finishes create a refined living environment, while the discreet external appearance maintains privacy and complements the character of the surrounding neighbourhood.
Maximising Every Opportunity
The project demonstrates the value of urban infill development in making efficient use of previously underutilised land. By repurposing an existing workshop site, the scheme delivers a unique family home without expanding beyond the established urban footprint.
This careful approach to redevelopment not only makes best use of a constrained site but also showcases the potential of challenging locations to accommodate high-quality residential design.

ONE-OFF HOUSE OR EXTENSION (BETWEEN 2,500 AND 5,000 SQ. FT.)
At a glance

Scale

Design

Sustainability

Wellbeing

Community
