
West London House
Reimagining a former care home as contemporary family living
Client
Location
RIBA Work Stages
Services
Overview
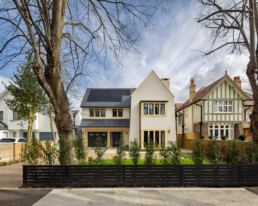
The development transforms a former care home in Hampton into two distinctive family homes through a carefully considered combination of conversion, extension and new-build development. Set within an established tree-lined residential neighbourhood, the project reimagines a previously underutilised site, creating high-quality contemporary homes while respecting the character of the surrounding streetscape.
Working for Lennox Estates, the proposals centred on the conversion of the existing care home into a spacious private residence alongside the creation of a new detached dwelling. The design sought to maximise the potential of the site while retaining a strong connection to its mature landscape setting and established residential context.
Transforming existing buildings
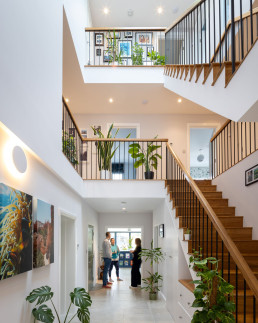
At the heart of the proposal is the sensitive conversion of the former care home into a bespoke family home. A contemporary rear extension enhances the living accommodation and strengthens the relationship between the house and garden, creating bright and flexible spaces designed around modern family life.
By retaining and adapting the existing building, the project extends the life of the structure while creating a home that responds to contemporary needs without losing its connection to the site’s history.
Creating a new home within the site
The redevelopment also introduced a new detached dwelling through the removal of an existing side extension. Carefully positioned within the site, the new home incorporates a basement and sunken patio, making efficient use of the available space whilst maintaining privacy and amenity for both properties.
This approach demonstrates how thoughtful infill development can unlock the potential of previously developed land while remaining sympathetic to the surrounding neighbourhood.
Enhancing the residential setting
Landscape improvements formed an important part of the overall proposal, creating a more welcoming and cohesive environment across the site. New access arrangements, parking areas, planting and private garden spaces were designed to improve functionality whilst reinforcing the property’s residential character.
The mature trees and established landscape setting informed the design approach, helping ensure the development sits comfortably within its surroundings and contributes positively to the streetscape.
At a glance

Scale

Design

Sustainability

Wellbeing

Community
