
Ravensbury Terrace
Industrial heritage reimagined for contemporary riverside living
Client
James Laurence Group
Location
Wandsworth, London
RIBA Work Stages
1-3
Services
Architecture
Overview
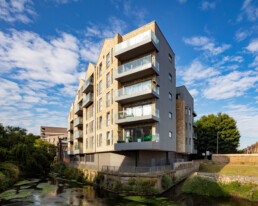
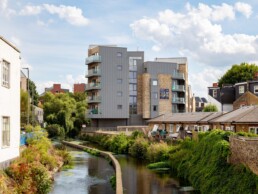
Located alongside the River Wandle, Ravensbury Terrace is a mixed-use development that draws inspiration from the area's industrial heritage while creating a distinctive residential destination for modern living. Comprising 24 apartments and replacement commercial space, the scheme responds directly to the character of the Wandle Trail, reinterpreting the robust forms and materiality of historic riverside buildings through a contemporary architectural language.
Appointed as Project Architect for RIBA Stages 1-3, BoonBrown developed the design from concept through to planning, establishing a clear vision that balanced residential density, commercial requirements and contextual sensitivity. The result is a confident yet carefully considered proposal that celebrates the site's industrial past while contributing positively to the evolving riverside environment.
Rooted in place
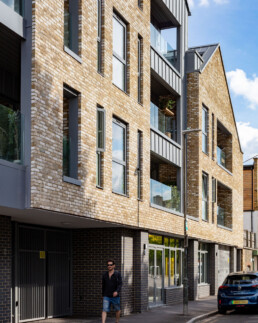
The site's location alongside the River Wandle provided a strong foundation for the architectural approach. Rather than replicate neighbouring buildings, the design draws upon the area's industrial history, translating familiar warehouse forms, pitched rooflines and robust brick construction into a contemporary residential development.
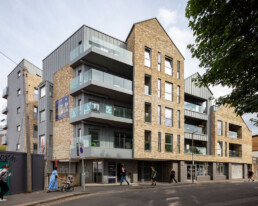
Careful variation in the roofscape introduces rhythm and identity across the elevation, while the use of brick reinforces the connection to the site's historic context. This approach creates a building that feels both familiar and distinctive, responding to its surroundings without resorting to pastiche.
Balancing density and quality
A key challenge was accommodating residential density alongside replacement commercial floorspace within a compact riverside site. The layout was carefully planned to ensure efficiency without compromising residential quality, with every apartment benefiting from private outdoor space and access to shared landscaped areas.
The result is a development that maximises the potential of the site while creating attractive homes that take full advantage of their riverside setting.
Summary
Ravensbury Terrace demonstrates how thoughtful design can unlock development opportunities while strengthening local identity. By drawing inspiration from the industrial legacy of the River Wandle and reinterpreting it for modern living, the scheme creates a distinctive addition to the riverside townscape that respects its past while looking confidently to the future.

At a glance

Scale
Five-storey mixed-use development comprising 24 one, two and three-bedroom apartments alongside replacement commercial floorspace.

Design
A contemporary interpretation of traditional industrial architecture, with irregular roof forms and strong brick façades reflecting the character of historic riverside buildings along the Wandle Trail.

Sustainability
Sensitive redevelopment of a riverside site that retains and responds to local character while optimising residential density and land use.

Wellbeing
Private terraces for every apartment, complemented by landscaped communal gardens and views across the River Wandle, enhancing residents' connection to nature and outdoor space.

Community
The integration of new homes with replacement commercial accommodation supports a vibrant mixed-use environment that contributes to the life of the local area.

Impact
A planning-led scheme that demonstrates how contemporary architecture can celebrate local heritage while delivering high-quality homes in a sensitive riverside setting.