
Lily’s Walk
Transforming a former gasworks site into a vibrant mixed-use neighbourhood
Client
Inland Homes
Location
High Wycombe, Buckinghamshire
RIBA Work Stages
4-6
Services
Architecture, Landscape Architecture, Principal Designer
Overview
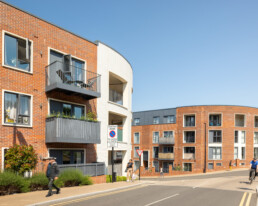
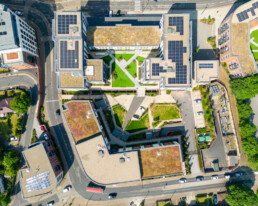
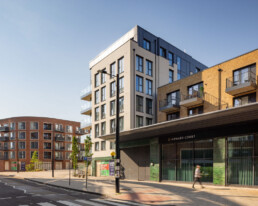
Lily’s Walk forms a key part of the regeneration of the former Wycombe Gas Works site, transforming a challenging brownfield location into a thriving mixed-use development that brings together new homes, commercial space and public realm. The £49.1 million scheme delivers 239 residential dwellings alongside 1,467m² of flexible commercial and community accommodation, creating a new destination within High Wycombe town centre.
BoonBrown was appointed as Project Architect, Landscape Architect and Principal Designer from technical design through to completion. Working across RIBA Stages 4-6, the team guided the project through delivery while also redesigning the extensive podium-level communal spaces and public realm, including a new Civic Square and Bridleway delivered as part of the S106 and S278 works.
Regenerating a challenging brownfield site
The redevelopment of the former gasworks site presented an opportunity to unlock a strategically important town-centre location and create a place that supports both residential living and community activity. The scheme balances housing delivery with commercial and community uses, helping to create a neighbourhood that remains active throughout the day.
As Project Architect and Principal Designer, BoonBrown played a key role in translating the approved proposals into a deliverable and coordinated development, managing the progression from technical design through construction and completion.
Creating places beyond the buildings
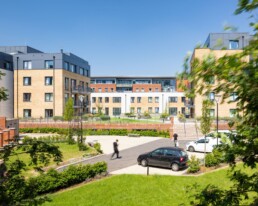
A defining feature of the project was the integration of landscape and public realm design into the wider development strategy. As Landscape Architect, BoonBrown redesigned the large podium-level communal areas and surrounding public spaces to enhance the experience of residents and visitors alike.
The creation of a new Civic Square and Bridleway formed an important part of the wider infrastructure improvements, helping to improve connectivity, create a stronger sense of place and support long-term community use. Delivered through S106 and S278 obligations, these interventions ensure the benefits of the development extend beyond the site boundary.
Summary
Lily's Walk demonstrates how thoughtful design and coordinated delivery can transform former industrial land into a sustainable and attractive place to live, work and connect. By combining architecture, landscape and public realm within a single vision, the project has helped create a vibrant new neighbourhood that contributes positively to the ongoing evolution of High Wycombe.

At a glance

Scale
£49.1 million mixed-use regeneration scheme delivering 239 residential dwellings and 1,467m² of flexible commercial and community space.

Design
A comprehensive brownfield redevelopment combining homes, commercial uses and high-quality public spaces to create a new urban neighbourhood within High Wycombe.

Sustainability
Regeneration of a former industrial site, bringing previously developed land back into productive use while supporting sustainable town-centre growth.

Wellbeing
Redesigned podium-level communal spaces provide attractive outdoor areas for residents, supporting social interaction, recreation and everyday wellbeing.

Community
The introduction of flexible commercial and community space, alongside a new Civic Square

Impact
Successfully delivered a complex regeneration project that has transformed a former gasworks site into a new mixed-use destination with lasting value for the wider community.