Little Forest

Securing permission for a replacement farmhouse within a protected rural landscape

Client

Private client

Location

Buckland St Mary, Dorset

RIBA Work Stages

Stages 0-3

Services

Town Planning, Architecture
Overview

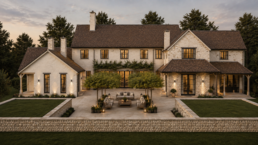
The client’s ambition was to create a contemporary farmhouse-style home designed for modern family living, replacing an ageing dwelling with a larger, higher-quality residence complete with a pool house, garage accommodation and dedicated home office space.

Located within a designated National Landscape and outside any defined settlement boundary, the proposal fell under the planning considerations associated with a replacement dwelling in the countryside. Achieving permission would require a careful balance between the client’s aspirations and the need to protect the character and quality of this sensitive rural setting.

Planning challenges

Justifying a larger replacement dwelling within a protected landscape


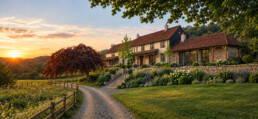
Occupying a prominent position within the National Landscape, the site was characterised by its open rural setting and limited surrounding development. Aside from an agricultural barn associated with a neighbouring farm, there were few built structures visible within the wider landscape.

While the existing dwelling remained habitable, it required significant investment and extensive restoration. The client sought to replace it with a larger home positioned elsewhere on the site, making it more visible within the landscape. In addition, the property contained a collection of outbuildings, a disused tennis court and a redundant outdoor swimming pool, all of which contributed to a fragmented and visually cluttered site.

Although planning policy can support replacement dwellings in rural locations, securing consent for a significantly larger home within a protected landscape required a robust and carefully evidenced planning case. The key challenge was demonstrating that the proposal would preserve the special qualities of the National Landscape while delivering tangible improvements to the site.

Our approach

Using planning expertise, technical evidence and a landscape-led strategy to unlock a sensitive countryside redevelopment


BoonBrown developed a comprehensive planning strategy focused on consolidating existing residential floorspace across the site into a single, high-quality family home.

A key early milestone was securing a Lawful Development Certificate for several existing outbuildings, establishing their lawful residential status. This ensured that the full extent of residential floorspace already associated with the site could be properly recognised as part of the planning assessment and provided a stronger foundation for the proposed increase in accommodation.

Early engagement with the Local Planning Authority was equally important. Through a detailed pre-application process and site discussions, we were able to explain the planning rationale directly with officers, helping to establish a clear understanding of the site’s context, constraints and opportunities.

Outcome

Planning permission secured for a transformational rural home


The Local Planning Authority granted planning permission for the replacement dwelling and associated ancillary accommodation.

The approval enables the delivery of an exceptional new family home that is approximately one-third larger than the existing property, providing modern, flexible living spaces while responding more appropriately to its rural context. The scheme also secures the removal of redundant structures and significantly improves the overall appearance and organisation of the site.

By carefully navigating planning policy within a highly sensitive National Landscape, BoonBrown successfully unlocked a development opportunity that balanced ambitious client objectives with landscape protection, securing a sustainable long-term future for the property.

Privacy Preference Center