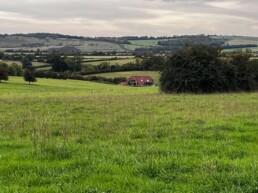
Sundown Farm

Securing permission for a replacement farmhouse within a protected rural landscape

Client

Private Client

Location

Martin, Hampshire

RIBA Work Stages

0-3

Services

Town Planning, Architecture and Landscape Architecture
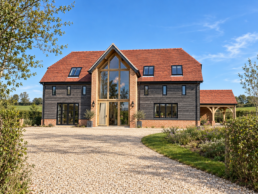
New farmhouse sensitively integrated into the Cranborne Chase National Landscape

Overview

Sundown Farm is an established agricultural holding located on the edge of Martin in rural Hampshire. The existing farmhouse dated from the 1950s and occupied a position immediately adjacent to the A354. Over time, increasing traffic levels had significantly reduced residential amenity, leaving the dwelling poorly positioned for modern family living and no longer representative of the needs of a working farm.

The client sought to replace the ageing farmhouse with a new dwelling designed specifically for contemporary agricultural life while creating a stronger relationship with the farmstead and surrounding landscape.

Planning challenges

Delivering a replacement farmhouse within a protected landscape while conserving its special character and environmental qualities.


Sundown Farm sits within the Cranborne Chase National Landscape, one of the country’s most valued rural landscapes. While the principle of replacing the existing dwelling was accepted, securing planning permission for a new farmhouse in a different location presented a significant challenge.

The proposal needed to demonstrate that relocating the dwelling would provide clear benefits without harming the character and appearance of the protected landscape. Landscape impact, visual prominence, ecological considerations, protected dark skies, countryside policies and the functional needs of the agricultural holding all required careful consideration throughout the planning process.

The scheme faced scrutiny, in particular, the visibility of the proposal within the wider landscape and its relationship with the surrounding countryside were of paramount importance to the Local Authority and its consultees during the course of the application.

Our approach

Building a robust planning case that balanced agricultural need, landscape protection and environmental enhancement.


BoonBrown worked closely with the client and Local Planning Authority to develop a strategy that addressed the unique constraints of the site while delivering a more appropriate long-term solution for the farm.

Our approach included:

  1. Demonstrating the shortcomings of the existing farmhouse location adjacent to the A354
  2. Justifying the relocation of the farmhouse to a quieter and more functional position within the holding
  3. Designing a building influenced by traditional agricultural forms
  4. Retaining and protecting the ecological value of the existing wooded curtilage
  5. Collaboration with the Architect and Landscape Architect to ensure the proposal sensitively addressed the wider landscape, visual and dark sky considerations. Robustly demonstrated through a comprehensive LVIA assessment.
  6. Ensuring the dwelling maintained a strong relationship with the surrounding farm operation
Outcome

Planning permission secured for a replacement farmhouse in a highly sensitive landscape setting.


Despite the planning complexities associated with development within a protected National Landscape, planning permission was successfully secured at committee for the replacement dwelling.

The approved scheme delivers a modern farmhouse better suited to contemporary agricultural life while significantly improving residential amenity and reducing reliance on a location immediately adjacent to a busy main road. At the same time, the project protects valuable ecological features and ensures the new dwelling sits more comfortably within the wider rural landscape.

This project demonstrates how careful planning, design and landscape-led thinking can unlock development opportunities in sensitive countryside locations, balancing the needs of rural businesses with the protection of nationally important landscapes.

Privacy Preference Center