Numatic
Creating a future-ready manufacturing campus for a global British brand
Client
Location
RIBA Work Stages
Services
Overview
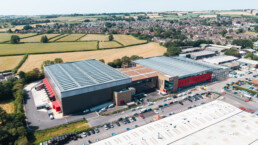
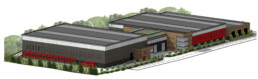
Numatic International’s new manufacturing campus represents a major investment in the future of one of Somerset’s most recognisable businesses. Located on the former Oscar Mayer site in Chard, the 24,000m² development is bringing together manufacturing, assembly, warehousing and distribution functions within a single integrated campus designed to support continued growth, innovation and operational efficiency.
BoonBrown has worked with Numatic throughout the project lifecycle, from concept design and planning through to technical delivery and construction. Our role has focused on shaping a future-ready industrial environment that responds to the company’s operational requirements while creating high-quality workplaces that support productivity, wellbeing and long-term business resilience.
Project update - Phase 1
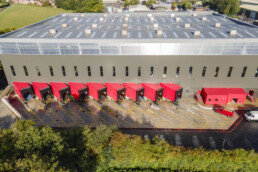
Phase 1 reached completion in 2024, delivering a new distribution facility and associated office accommodation. Designed to support Numatic’s expanding logistics operation, the building provides modern warehousing infrastructure and has been handed over for the installation of bespoke storage systems tailored to the company’s operational needs. This milestone marks an important step in the wider transformation of the campus and establishes the foundations for future phases.
Project update - Phase 2
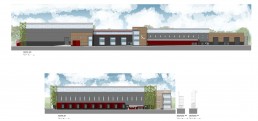
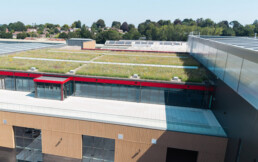
Most recently, Phase 2 has completed, delivering a 5,500m² production and office building directly connected to the wider manufacturing campus. The new facility includes a large assembly area, a data centre, a prominent entrance lobby and 1,300m² of open-plan office space, alongside meeting rooms and staff facilities.
Designed with employee wellbeing and sustainability in mind, the building incorporates an integral canteen, roof terrace, extensive natural daylighting and a biodiverse brown roof with wildflower planting and integrated rainwater attenuation. Together, these spaces provide a modern working environment that supports collaboration, innovation and future growth.
At a glance

Scale

Design

Sustainability

Wellbeing

Community

Impact
Summary