
Numatic
Bringing Manufacturing, Logistics and Innovation Together Under One Roof
Client
Location
RIBA Work Stages
Services
Overview
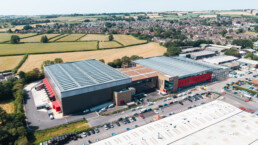
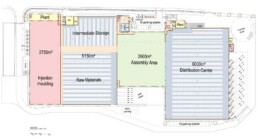
Numatic International’s new manufacturing campus represents a major investment in the future of one of Somerset’s most recognisable businesses. Located on the former Oscar Mayer site in Chard, the 24,000m² development is bringing together manufacturing, assembly, warehousing and distribution functions within a single integrated campus designed to support continued growth, innovation and operational efficiency.
Concept to Planning
April 2021Commission and concept design
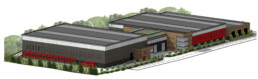
BoonBrown was appointed to support Numatic's plans for a new manufacturing campus on the former Oscar Mayer site in Chard, developing the vision for a future-ready facility that would bring manufacturing, assembly, warehousing and distribution operations together on a single site.
March 2022Planning submission
A planning application 22/00612/FUL was submitted for the redevelopment of the former Oscar Mayer site, proposing a major new manufacturing and distribution facility to support Numatic's continued growth and operational efficiency.
March 2023Planning approval secured
Planning permission was granted for the new facility, unlocking the delivery of approximately 24,000m² of manufacturing, assembly, warehousing and distribution space.
Construction
October 2023Construction commenced
Construction commenced on the redevelopment of the former industrial site, including demolition, enabling works, infrastructure and the first phases of the new manufacturing campus. Working alongside Numatic International and the wider project team, CG Fry & Son was selected as main contractor to deliver the landmark development.
July 2025Phase 1 completion
Phase 1 reached completion in Summer 2025, delivering a new distribution facility and associated office accommodation. Designed to support Numatic's expanding logistics operation, the building provides modern warehousing infrastructure and has been handed over for the installation of bespoke storage systems tailored to the company's operational needs. This milestone marks an important step in the wider transformation of the campus and establishes the foundations for future phases.
July 2026Phase 2 completion
A major milestone was reached with the completion of the 5,500m² production and office building. The development includes a large assembly area, data centre, welcoming entrance lobby and 1,300m² of open-plan office accommodation, alongside meeting rooms and staff welfare facilities.
Designed with employee wellbeing and sustainability at its heart, the building features an integral canteen, roof terrace, extensive natural daylighting and a biodiverse brown roof with integrated rainwater attenuation and wildflower planting. Together, these spaces create a modern working environment that supports collaboration, innovation and future growth.
Project Timeline
Q3 2026 | Phase 3 underway
Construction is progressing on the intermediate storage and injection moulding facility. Completion is anticipated in March 2028.
July 2026 | Phase 2 complete
Completion of the 5,500m² production and office building, including assembly space, offices, welfare facilities and roof terrace.
July 2024 | Phase 1 complete
New distribution facility delivered and prepared for operational fit-out.
May 2024 | Construction progress update
Structural frame completed with major external works and infrastructure progressing across the site.
October 2023 | Construction commenced
Construction works began on the redevelopment of the former Oscar Mayer site.
March 2023 | Planning permission secured
Planning permission granted for 24,000m² manufacturing, assembly, warehousing and distribution space.
March 2022 | Planning submission
Planning application 22/00612/FUL was submitted for the redevelopment of the former Oscar Mayer site.
April 2021 | Commission and concept design
BoonBrown was appointed to support Numatic's plans for a new manufacturing campus on the former Oscar Mayer site in Chard.
Planning a similar project?
Whether you’re delivering a new industrial campus, workplace or mixed-use development, our team can help turn ambition into reality.
Talk to our team →

Mike Payne
Business Development Director

Tim Shepperd
Technical Director | Architect

Nick Francis
Technical Associate