
The Queens Arms
A heritage asset reimagined for modern life
Client
Location
RIBA Work Stages
Services
Overview
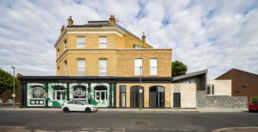
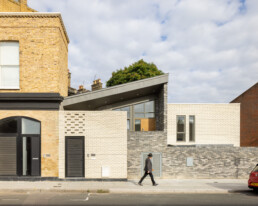
The Queens Arms is a complex heritage-led regeneration project that restores a former Victorian public house to active community use while delivering new homes within a highly constrained urban setting. Located within the Park Town Conservation Area, the building is included on Wandsworth’s local list of protected heritage assets and had stood vacant following the loss of its historic pub use.
BoonBrown’s vision was to reinstate the building as a thriving pub and restaurant while securing its long-term future through the delivery of high-quality residential accommodation. The scheme converts and extends the existing upper floors to provide five new homes while returning the ground floor to a 3,590 sq ft pub and restaurant, reconnecting the building with its historic purpose and the local community.
Balancing heritage and development
The Queens Arms is a complex heritage-led regeneration project that restores a former Victorian public house to active community use while delivering new homes within a highly constrained urban setting. Located within the Park Town Conservation Area, the building is included on Wandsworth’s local list of protected heritage assets and had stood vacant following the loss of its historic pub use.
BoonBrown’s vision was to reinstate the building as a thriving pub and restaurant while securing its long-term future through the delivery of high-quality residential accommodation. The scheme converts and extends the existing upper floors to provide five new homes while returning the ground floor to a 3,590 sq ft pub and restaurant, reconnecting the building with its historic purpose and the local community.
Solving a complex urban challenge
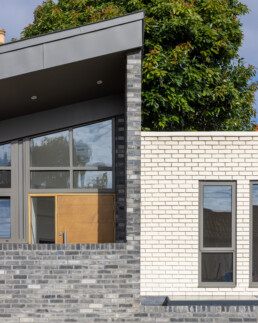
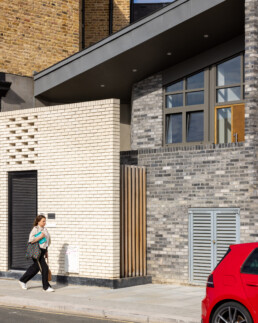
A significant challenge within the project was securing planning permission for a new three-storey house positioned within the rear courtyard. The site presented numerous constraints, including a tight urban footprint, overlooking from surrounding properties and a flood risk scenario associated with a potential tidal breach.
The design response required careful consideration of privacy, daylight, massing and resilience, demonstrating how thoughtful architecture can overcome complex technical and planning challenges to unlock the potential of previously underutilised sites.
At a glance

Scale

Design

Sustainability

Wellbeing

Community
