The Sanctuary
Preserving heritage through contemporary apartment design
Client
Location
RIBA Work Stages
Services
Overview
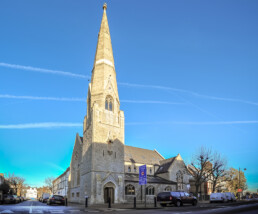
The Sanctuary is the sensitive transformation of the former St Paul’s Church, a locally listed Gothic Revival building within the St John’s Hill Conservation Area in Battersea. Following years of underinvestment and deterioration, the building required significant restoration to secure its long-term future and preserve its architectural significance.
Appointed by James Laurence Group and South London Land, BoonBrown led the design, planning and technical delivery of a scheme that carefully balances heritage conservation with contemporary living. The completed development provides four luxury apartments alongside retained community accommodation, ensuring the building continues to serve both residents and the wider community.
Breathing new life into a historic landmark
Prior to redevelopment, the former church had fallen into decline following the loss of its original function. The ragstone façade was deteriorating, the stone spire required structural intervention and the roof and stained-glass windows were in need of significant repair. Without investment, the long-term future of the building was increasingly uncertain.
The development introduced a viable new use that enabled comprehensive restoration, safeguarding the building’s future while reinforcing its contribution to the surrounding conservation area.
Luxury living within historic fabric
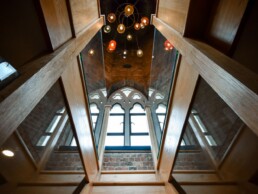
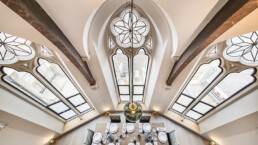
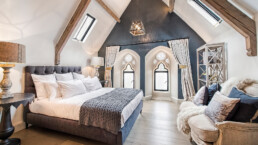
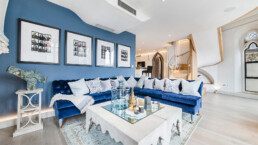
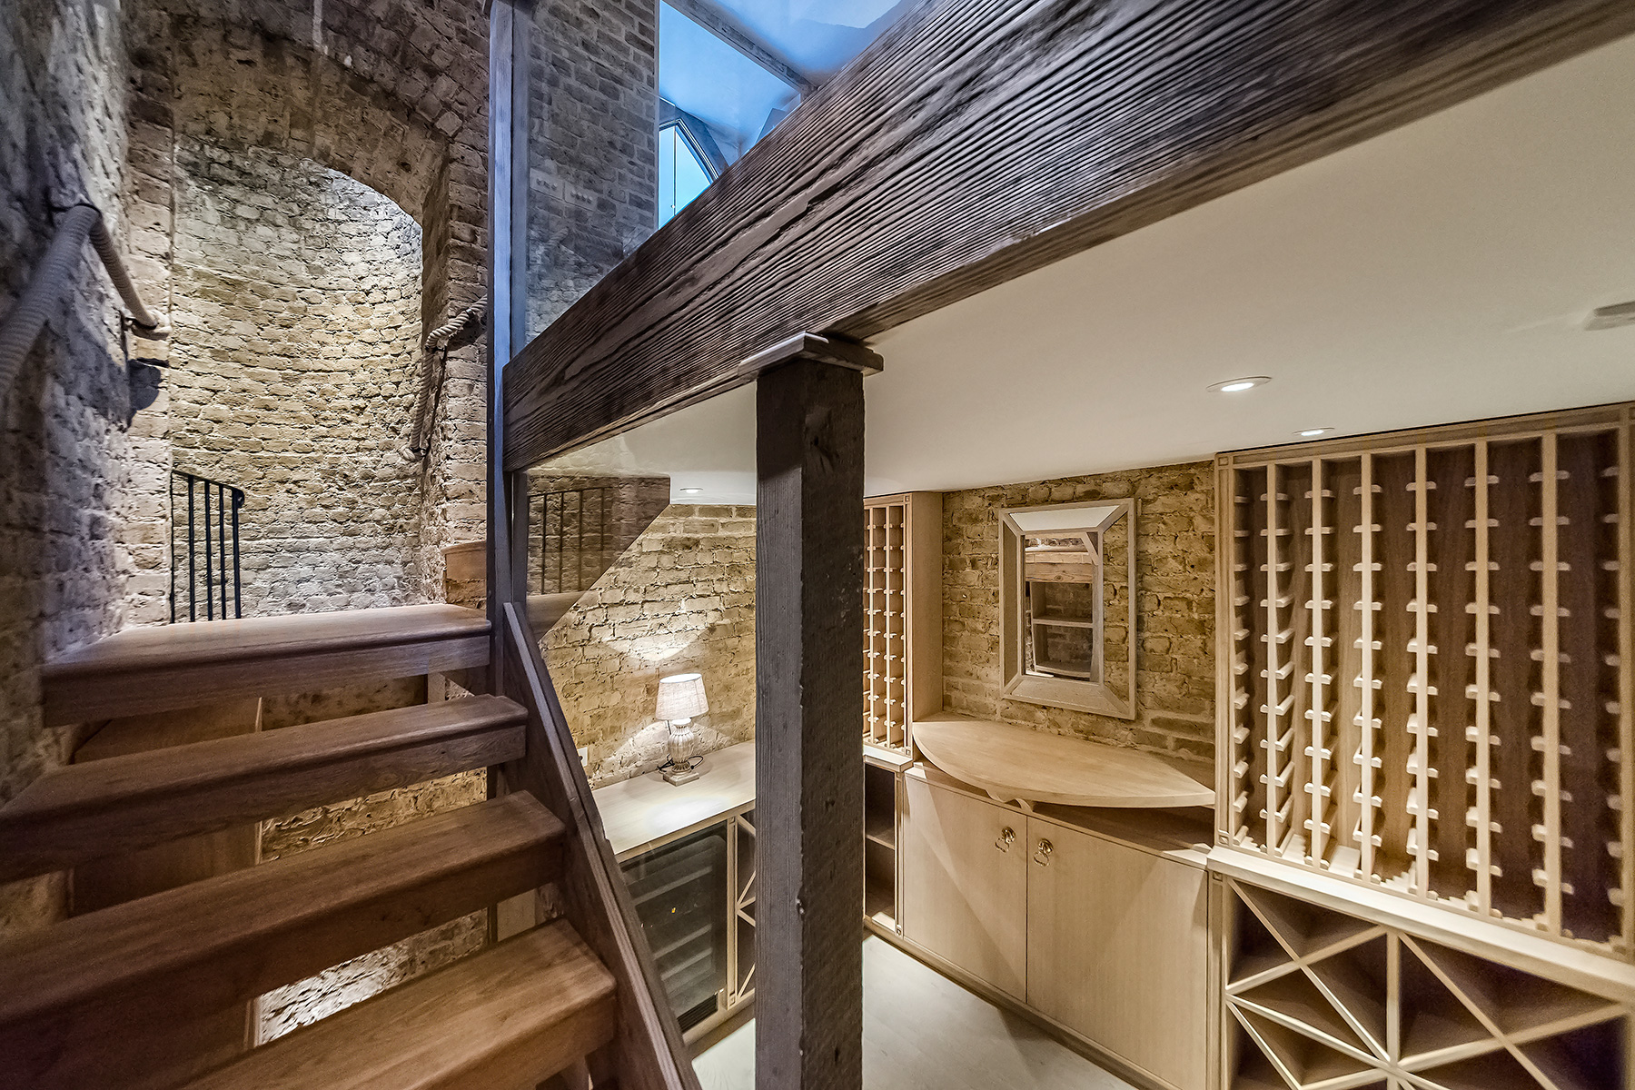
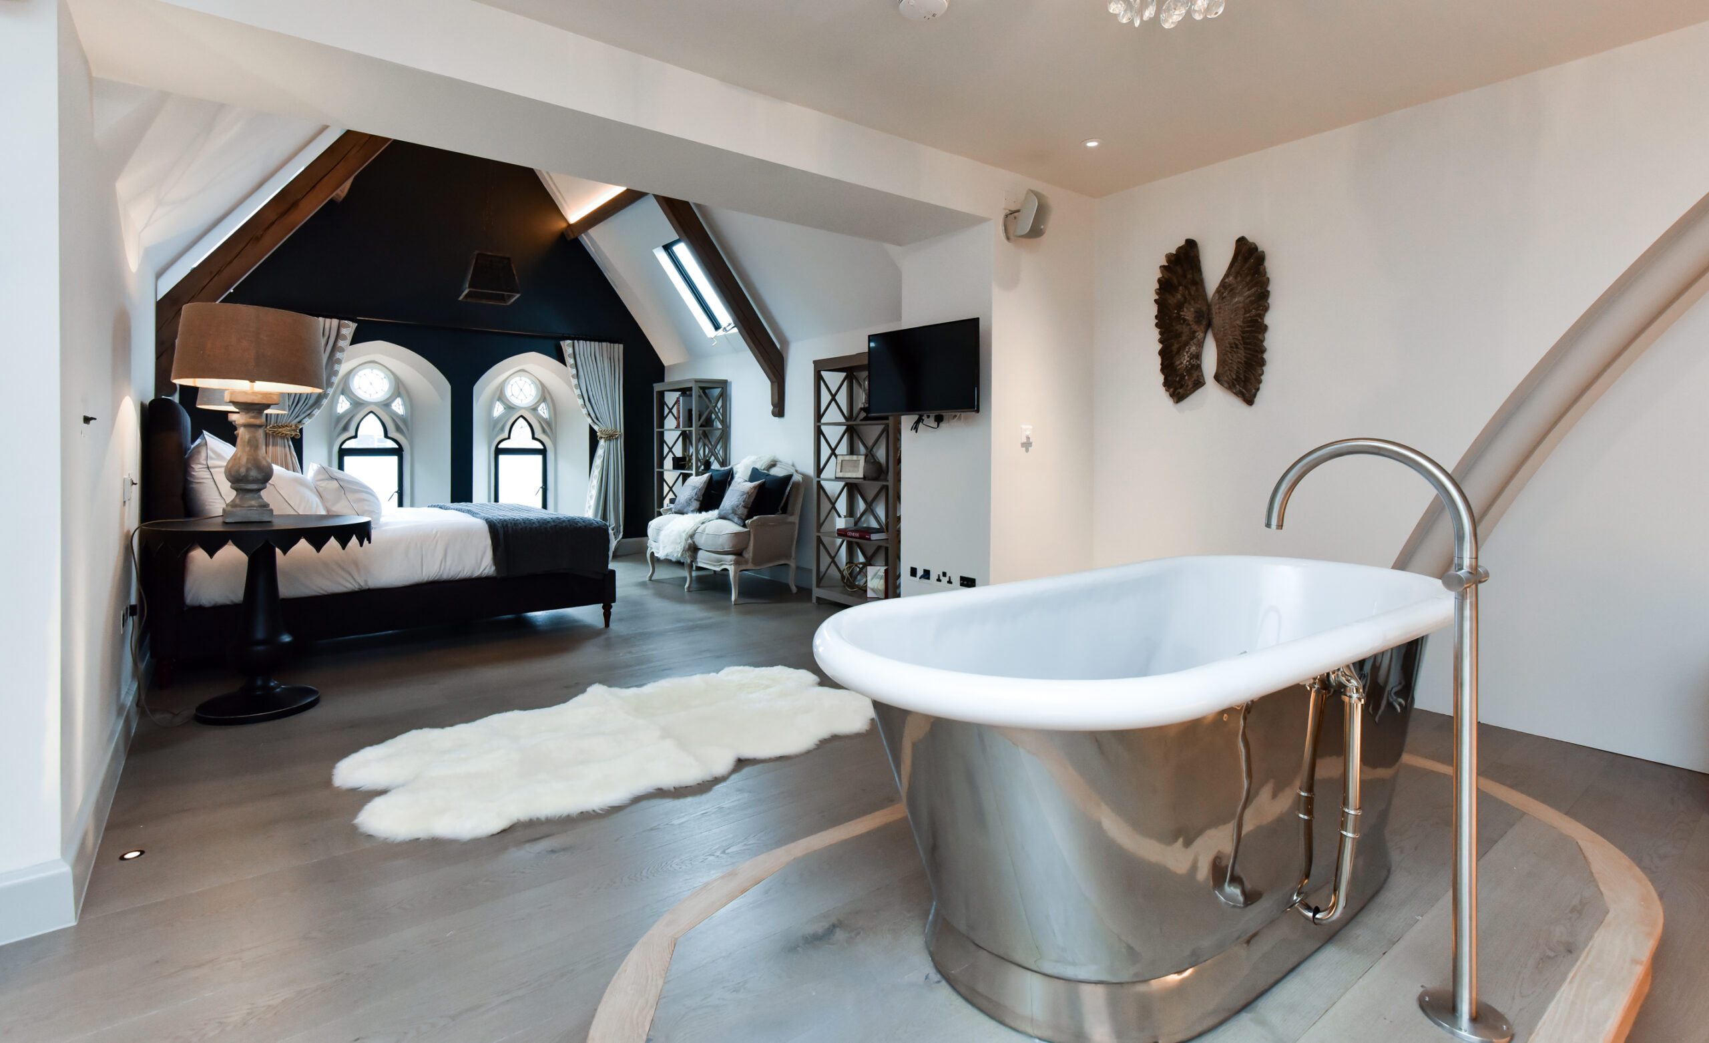
The design carefully balances modern living requirements with the preservation of the church’s defining architectural features. Rather than imposing a conventional apartment layout, the internal arrangement was developed around the existing form, orientation and fenestration of the building, allowing its character to remain at the heart of the resident experience.
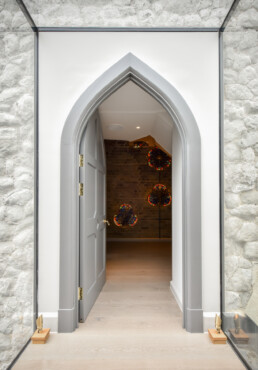
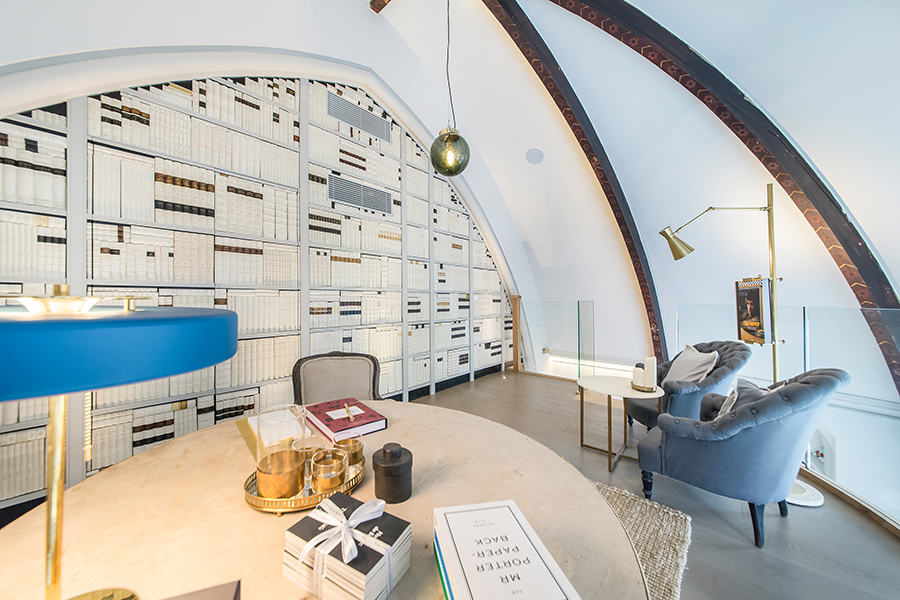
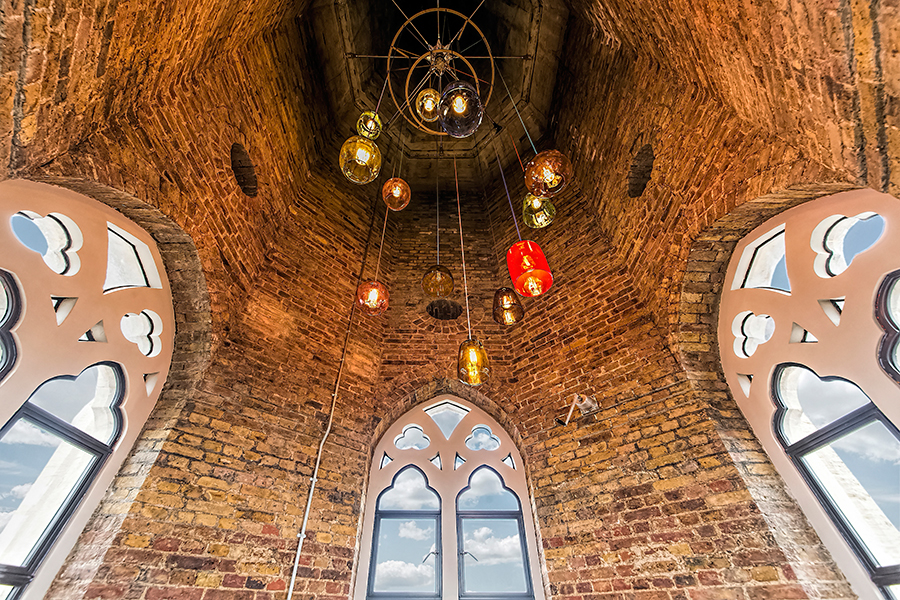
Each apartment responds directly to the original architecture, creating homes with dramatic volumes, unique spatial qualities and a strong sense of identity. One of the most distinctive features is the integration of the church tower and spire into two apartments, connected through a frameless glazed link that transforms a historic architectural element into an extraordinary living space.
Heritage-led craftsmanship
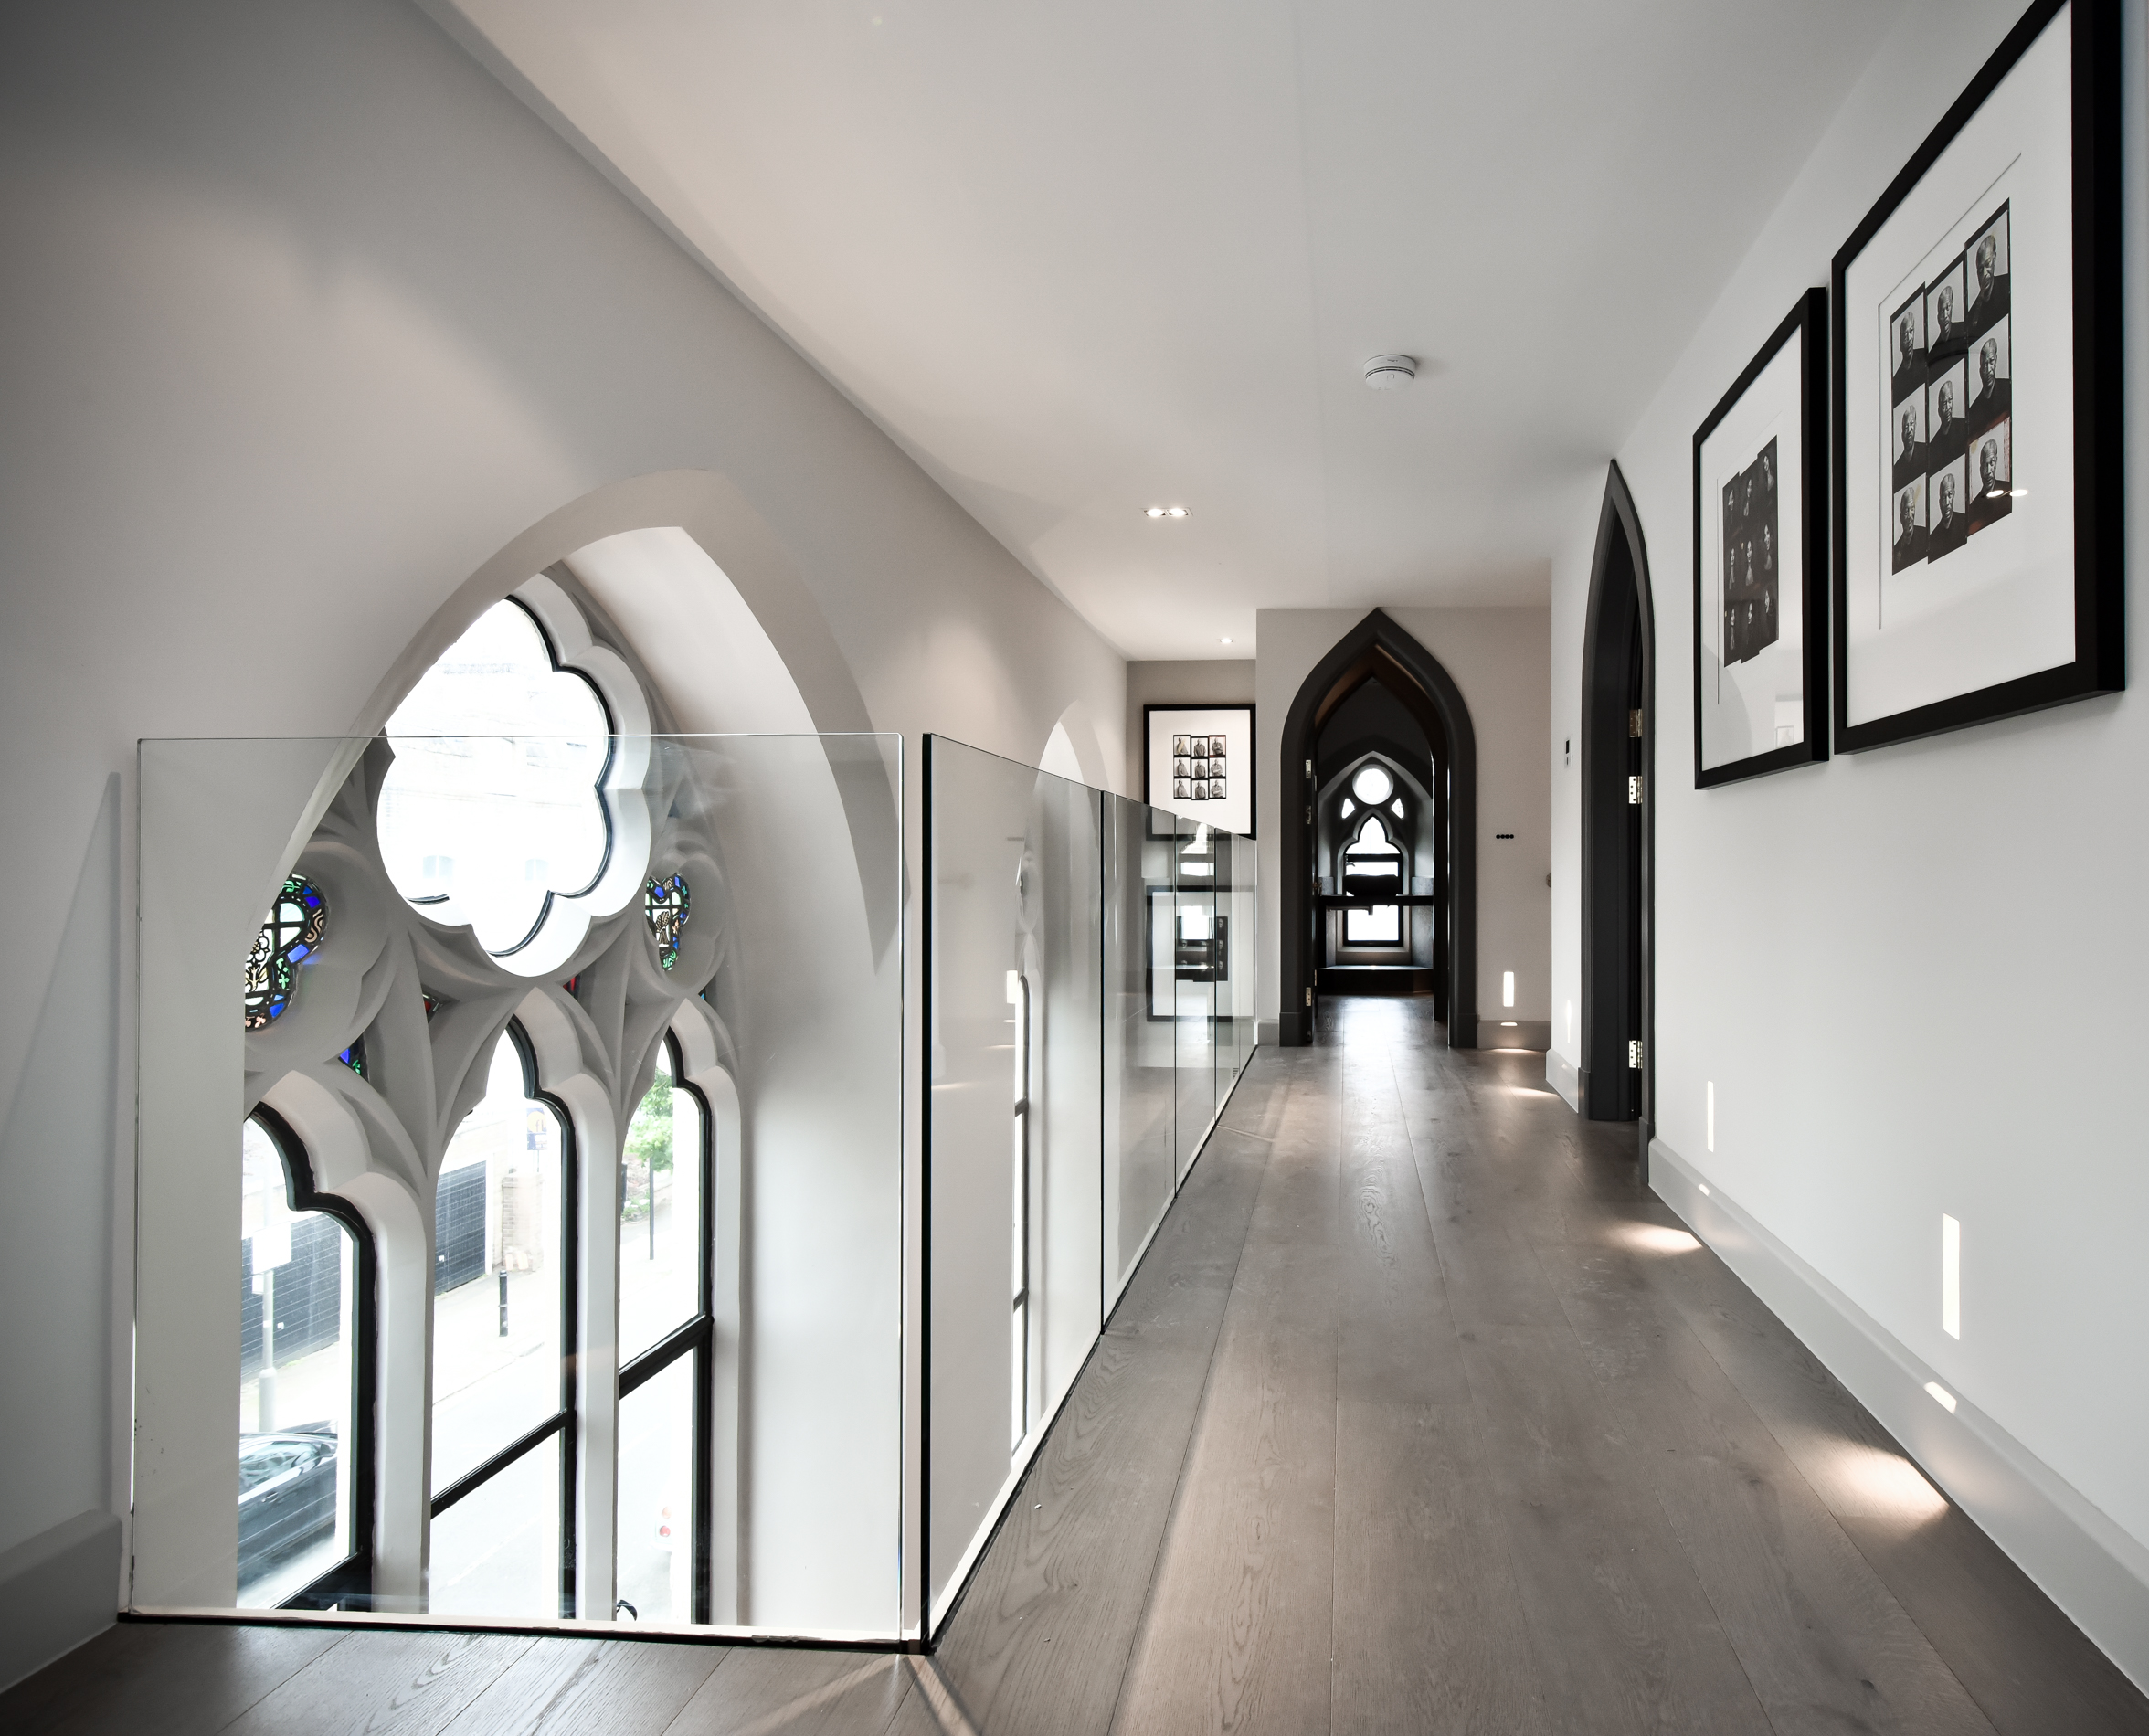
A meticulous restoration programme returned the building to its former prominence. Ragstone masonry was repaired and restored, the spire strengthened through the replacement of corroded structural bands, and the original leaded stained-glass windows carefully refurbished and reinstated.
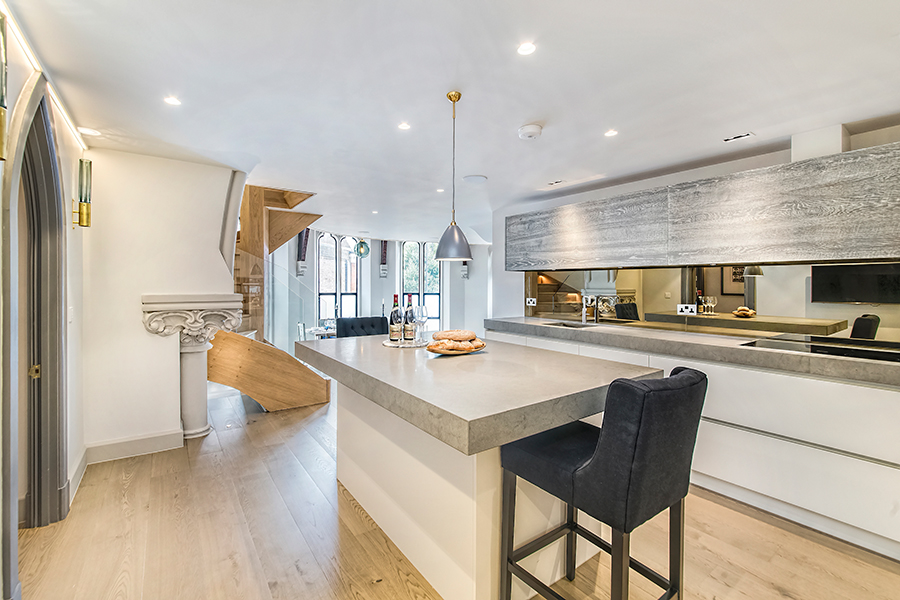
Internally, new floors and walls were inserted with great sensitivity to preserve significant features and maintain important relationships between windows, spaces and architectural details. Custom joinery, bespoke furniture and carefully crafted architectural elements were introduced to complement the historic character of the building rather than compete with it.
Contemporary homes with a sense of place
While deeply rooted in the building’s heritage, the apartments provide all the qualities expected of modern luxury living. Sophisticated technology, high-quality finishes and carefully considered interiors sit alongside original stonework, historic proportions and restored detailing.
The result is a collection of homes that could not be replicated in a new-build development, offering residents a unique connection to the building’s history while providing contemporary levels of comfort and functionality.
At a glance

Scale

Design

Sustainability

Wellbeing

Community

Impact
Summary