Wandsworth Exchange
A defining new presence for town centre regeneration
Client
L&Q / United Living
Location
Wandsworth, London
RIBA Work Stages
3-6
Services
Architecture, Principal Designer, BIM Level 2 Coordination
Overview
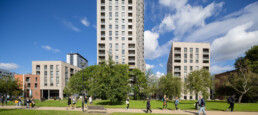
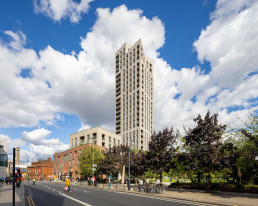
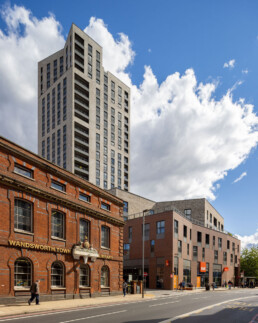
Wandsworth Exchange is a major town-centre regeneration project that has transformed the former Welbeck House site into a vibrant mixed-use destination. The scheme delivers 201 homes alongside a new public library, commercial space, basement parking and enhanced public realm, creating a new focal point within Wandsworth's evolving urban landscape. Distributed across four buildings ranging from six to twenty-six storeys, the development brings together residential, civic and commercial uses within a single, cohesive masterplan.
BoonBrown was appointed as Project Architect, Lead Consultant and Principal Designer, leading the project from RIBA Stage 3 through to completion. Working at the centre of a multidisciplinary team, we coordinated the delivery of a complex scheme that combined multiple tenures, stakeholder groups and building typologies while maintaining design quality throughout construction.
Coordinating a complex urban development
The complexity of Wandsworth Exchange extended beyond its scale. Four buildings, multiple tenure types, commercial units, civic facilities and basement infrastructure all needed to function as a seamless whole while being delivered within a constrained town-centre site.
As Lead Consultant, BoonBrown coordinated the multidisciplinary design team throughout the detailed design and construction phases, managing information flow, design interfaces and stakeholder requirements. BIM Level 2 collaboration provided a robust framework for coordination, helping to maintain alignment between design intent, technical requirements and construction delivery.
Delivering through change
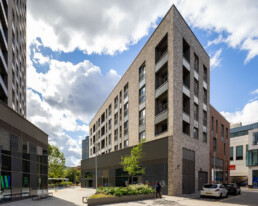
The project was delivered during a period of significant change in the residential sector, requiring careful consideration of compliance, performance and buildability. A lightweight, non-combustible brick slip façade system was adopted to reduce structural loading while meeting the latest regulatory requirements and maintaining the architectural vision for the development.
Across the residential elements, layouts were refined to balance efficiency, compliance and liveability, ensuring a high-quality living environment across a diverse mix of apartments. Close collaboration between the consultant team, contractor and client enabled technical challenges to be resolved efficiently throughout the delivery process.
At a glance

Scale
Four buildings ranging from six to twenty-six storeys containing 201 homes, a 15,000ft² library, 18,000ft² of commercial space, basement parking and landscaped public realm.

Design
A complex town-centre scheme integrating residential, commercial and civic uses within a coordinated architectural approach, creating a cohesive development across multiple building typologies and tenures.

Sustainability
Utilised a lightweight, non-combustible brick slip façade system that reduced structural loading while supporting compliance with evolving building regulations and long-term building performance.

Wellbeing
Apartment layouts were carefully developed to maximise space efficiency, natural living arrangements and resident amenity while maintaining compliance standards across a diverse housing mix.

Community
Combines private sale, shared ownership and social-rented homes with a new public library, commercial accommodation and enhanced public spaces, supporting a vibrant and accessible town-centre destination.

Impact
Successfully delivered from RIBA Stage 3 through to completion, transforming a prominent town-centre site into a major residential and civic asset through coordinated design leadership and BIM Level 2 collaboration.
Summary
Wandsworth Exchange demonstrates the value of strong architectural leadership from design development through to completion. By combining technical coordination, collaborative working and a clear focus on deliverability, BoonBrown helped transform a complex regeneration proposal into a completed mixed-use neighbourhood that now plays a significant role in the continued growth and revitalisation of Wandsworth town centre.