


Overview
Stirling Fields is a vibrant new neighbourhood within Northstowe, delivering 300 high-quality homes within a landscape-led network of green spaces, active travel routes and welcoming public realm. Built on the site of a former RAF airfield, the development transforms previously developed land into a sustainable mixed-tenure community that responds to local housing needs while creating a distinctive sense of place.
Developed in partnership with Homes England, South Cambridgeshire District Council and Keepmoat Homes, the scheme integrates architecture, landscape and community infrastructure to support healthier lifestyles, encourage social connection and promote long-term environmental resilience. The result is a connected neighbourhood designed to foster belonging, strengthen community identity and create lasting value for future generations.
Designing for people and place
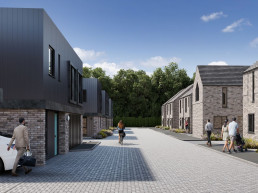
At the heart of the design is a commitment to creating a healthy, walkable and socially connected neighbourhood. The masterplan prioritises walking and cycling, supported by community-focused streets, integrated traffic calming measures and carefully considered parking solutions that enhance rather than dominate the public realm.
A diverse range of bespoke homes and apartment buildings provide choice and accessibility while contributing to varied and characterful streetscapes. Designed in line with Building for a Healthy Life principles, the development delivers safe, memorable and welcoming environments that encourage interaction, wellbeing and a strong sense of belonging
Landscape as the framework
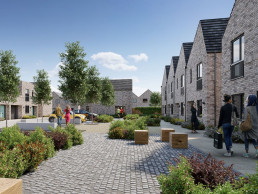
Landscape architecture plays a fundamental role in defining Stirling Fields. An extensive network of green links and ten interconnected open spaces weaves throughout the development, creating opportunities for recreation, biodiversity and social connection.
These spaces have been carefully designed to support everyday life, from informal doorstep play and family-friendly green spaces to pedestrian and cycle routes that encourage active lifestyles. Clear sightlines and natural surveillance help create safe environments for children while fostering stronger community connections between neighbours.
The landscape-led approach ensures that nature is embedded throughout the development, strengthening residents’ relationship with the outdoors and creating a more resilient and attractive environment for future generations.
Delivering sustainable communities
Sustainability is embedded throughout the development. Homes are being delivered using closed-panel timber frame construction, improving thermal performance, reducing waste and lowering operational energy demands. Photovoltaic panels and electric vehicle infrastructure further support the transition to a low-carbon future.
Sustainable drainage features are integrated into the landscape through swales and biodiverse planting, helping manage surface water, enhance ecological value and contribute to climate resilience. Together, these measures create a place that is both environmentally responsible and enjoyable to live in.

Project Timeline
2026–2027 | Final delivery
Stirling Fields is expected to reach full delivery in 2027, completing a 300-home neighbourhood with homes, open space and community facilities.
2025 | Delivery momentum
Q4 2024 | First homes occupied
The first residents moved into Stirling Fields, marking a significant milestone in the delivery of Phase 2.
May 2023 | Construction commences
May 2022 | Housing Design Awards shortlist
Stirling Fields was shortlisted for the Housing Design Awards, recognising the quality of the neighbourhood design and placemaking approach.
October 2021 | Reserved Matters approval
Reserved Matters Approval was granted for Phase 2B, comprising approximately 300 homes including private, affordable and discounted market sale homes.
January 2020 | Commissioned for Phase 2B
January 2017 | Northstowe Phase 2 approved
Outline planning permission was granted for Phase 2, establishing the framework for up to 3,500 homes and supporting infrastructure.
April 2014 | Northstowe Phase 1 approved
Outline planning permission was granted for Phase 1, establishing the framework for up to 1,500 homes and supporting infrastructure.

Housing Design Awards 2022
Planning a similar project?
Whether you’re delivering a residential development, from strategic masterplanning through to technical delivery, we bring together the expertise needed to create successful places.
Talk to our team →

Abigail Baggley
Architectural Director | Architect

Daniel Dymond
Technical Director

Oli Clark
Landscape Director