
Brook Green Cottage
Creating a seamless connection between home and garden
Client
Location
RIBA Work Stages
Services
Overview
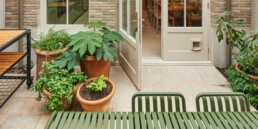
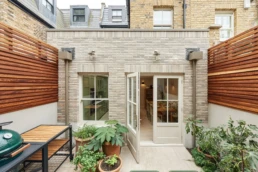
Brook Green Cottage involved the renovation and extension of a private family home, with the landscape design playing a key role in bringing the architectural vision to life. Working closely with both the architect and client, the landscape strategy focused on strengthening the relationship between the new kitchen extension and the garden, creating a cohesive and highly usable outdoor environment.
The result is a carefully integrated landscape that enhances everyday living, blurring the boundaries between inside and outside while responding sensitively to its Conservation Area setting.
Connecting architecture and landscape
A key objective of the project was to create a seamless transition between the new rear extension and the garden. The landscape design was developed in parallel with the architectural proposals, ensuring external spaces felt like a natural continuation of the home rather than a separate destination.
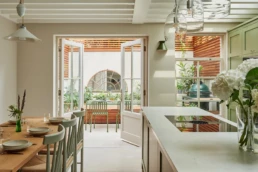
Carefully coordinated materials, levels and detailing strengthen this connection, allowing views and movement to flow effortlessly between internal and external spaces. Large openings from the kitchen extension provide direct access to the garden, creating a flexible environment for family life, entertaining and relaxation.
A cohesive garden experience
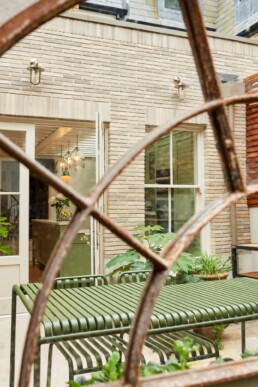
The garden was designed as a series of connected spaces that balance functionality with visual interest. Structured planting introduces texture, colour and seasonal variation while softening the built form of the extension and creating a welcoming setting throughout the year.
The planting strategy was carefully selected to complement the architectural palette, helping establish a unified character across the entire property. The result is a garden that feels considered, mature and integrated with its surroundings.
To the front of the property, the landscape design sought to create a practical and secure approach while respecting the character of the surrounding Conservation Area.
Boundary treatments, planting and hardscape materials were selected to complement the existing streetscape, ensuring the scheme enhances the property’s setting while providing privacy, security and an attractive arrival experience.
At a glance

Scale

Design

Sustainability

Wellbeing

Community
