
Barking Riverside
Delivering homes, public spaces and lasting connections
Client
Location
RIBA Work Stages
Services
Overview
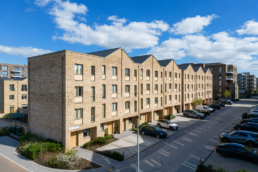
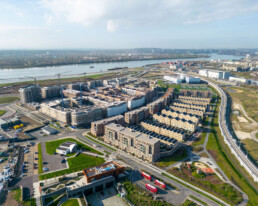
Barking Riverside is one of the UK’s most ambitious regeneration projects, transforming a former power station site on the banks of the River Thames into a vibrant new neighbourhood. As part of this landmark development, BoonBrown was appointed by L&Q to provide architectural and landscape architecture services for a series of residential plots, helping deliver high-quality homes and public spaces within a growing riverside community.
Initially appointed to provide the coordinated technical design for Plots 202B-203, comprising 227 homes including townhouses, mansion block apartments and a communal podium courtyard, our role later expanded to include Plots 206-207, adding a further 482 apartments arranged across four residential pods. Together, these phases contribute 709 new homes to one of London’s largest regeneration schemes.
Design excellence through technical coordination
Working as both Lead Architect and Landscape Architect, BoonBrown was responsible for delivering a coordinated technical design that balanced buildability, quality and placemaking. A key focus was refining and improving the construction efficiency of the original designs while maintaining the architectural vision of the wider masterplan.
The project presented significant technical challenges, requiring complex BIM Level 2 coordination between architectural, landscape, civil, structural and M&E disciplines. Particular attention was given to the integration of below-ground services, district heating infrastructure, tree pits and the site’s Envac vacuum waste collection system, ensuring the development could be delivered efficiently without compromising the quality of the external environment.

Landscape at the heart of community life
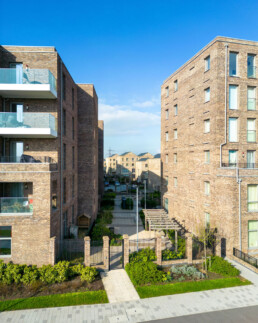
Alongside the residential buildings, BoonBrown led the redesign of a large podium-level communal courtyard and coordinated landscape proposals across the public realm. These spaces were carefully designed to support wellbeing, encourage social interaction and provide valuable shared outdoor environments for residents.
The landscape strategy connects homes with surrounding green spaces, neighbourhood routes and public squares, helping create a cohesive and welcoming environment that supports the long-term growth of the community.
At a glance

Scale

Design

Sustainability

Wellbeing

Community
