Brooklands Park
Delivering a new neighbourhood and town centre destination in Ashford
Client
Location
RIBA Work Stages
Services
Overview
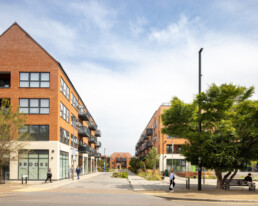
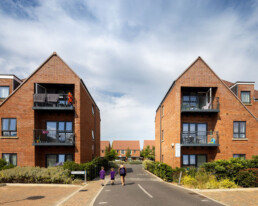
Brooklands Park and Church Road form part of a significant regeneration project that has transformed the former Brooklands College site into a vibrant mixed-use neighbourhood. Combining new homes, commercial space, education facilities and high-quality public realm, the development creates a destination that supports modern living while bringing new energy to the heart of Ashford.
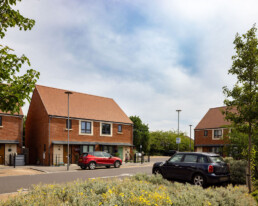
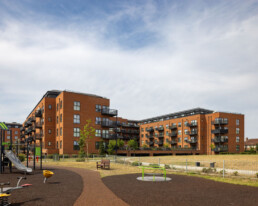
The scheme delivers 347 apartments, 10 houses, commercial accommodation and a purpose-built hair and beauty academy, set within a network of carefully designed streets, squares and green spaces. Together, these elements create a connected and welcoming environment where people can live, work, learn and socialise.
Turning vision into reality
BoonBrown was appointed as Project Architect, Landscape Architect and Principal Designer from RIBA Stages 4-6, taking the approved vision forward through technical design, construction and project delivery.
Working across both architecture and landscape architecture allowed us to coordinate every aspect of the development, ensuring the buildings, public spaces and surrounding environment were delivered as a cohesive whole. This integrated approach helped maintain the quality and character of the scheme throughout the construction process.
Creating memorable spaces for community life
At the heart of the development is a series of public spaces designed to encourage activity, interaction and a strong sense of place.
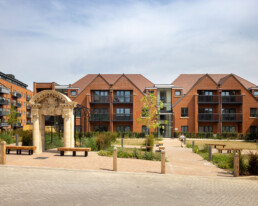
The Church Road town square provides a focal point for the local community, creating a sheltered, south-facing destination framed by cafés, commercial uses and the Brooklands College Hairdressing Academy. Designed to accommodate everything from informal gatherings to community events, the square helps establish a vibrant new centre for Ashford.
Drawing inspiration from the town’s historic character, the surrounding buildings feature strong gable forms and pitched roofs that reference Ashford’s pre-war urban fabric while delivering contemporary, active frontage to the public realm.
Landscape designed for everyday living
A key part of our role was the detailed design and delivery of the landscape and public realm throughout the development.
The scheme includes a public square, pocket park and a substantial public park complete with a Local Equipped Area for Play (LEAP), providing spaces for recreation, relaxation and community interaction. These green spaces create opportunities for residents of all ages to enjoy the outdoors while enhancing biodiversity and visual amenity across the site.
By integrating landscape throughout the development, the project creates a healthier, more attractive environment that supports wellbeing and encourages people to spend time outside.
At a glance

Scale

Design

Sustainability

Wellbeing

Community

Impact
Summary