
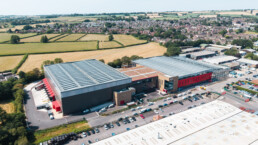
Numatic Manufacturing Facility Phase 2 Completion
Jeff Martin
We are delighted to announce the completion of Phase 2 for Numatic International’s new production facility in Chard!
This 5,500 sq m phase introduces a large ground-floor assembly area directly adjacent to the Phase 1 distribution warehouse, alongside primary office suites, a data centre, and a striking entrance lobby.
Key highlights of the scheme include:
▪️ First-Floor Office Space: 1,300 sq m of open-plan office space above the assembly area, with individual offices and new meeting rooms. Raised access floors, decorative feature ceiling panels, and full-height glazed screens deliver a modern, flexible layout.
▪️ Staff Amenities: Designed around employee welfare, including numerous locker spaces, an integral canteen, connected to a large external roof terrace for outdoor breaks.
▪️ Sustainable Brown Roof Design: Features a wildflower planting mix to encourage ground-level habitats to re-establish themselves, built-in rainwater attenuation, and two long barrel rooflights flooding the open-plan office space with natural daylight.
On behalf of BoonBrown and CG Fry & Son, we hope the Numatic team enjoys a modern, functional, and beautiful working environment that will assist them with their current success and future expansion!
Credits
Architect & Contract Administrators
BoonBrown
Client
Numatic
Main Contractor
CG Fry & Sons
Media Creator
Apex Media

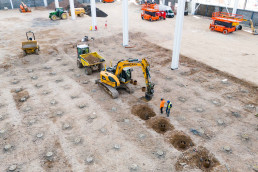
Numatic Manufacturing Facility Update
Jeff Martin
Another fantastic update from our Numatic International project, showcasing the latest progress on their new manufacturing facility. This footage from Apex Media captures the preparation, pouring, and finishing of the FM1 floor slab in the new distribution centre—covering an impressive 6,000m² and requiring approximately 2,100m³ of concrete.
It’s incredible to see this development taking shape, with each milestone bringing us closer to completion. Stay tuned for more updates as the project continues to progress!
Credits
Architect & Contract Administrators
BoonBrown
Client
Numatic
Main Contractor
CG Fry & Sons
Media Creator
Apex Media
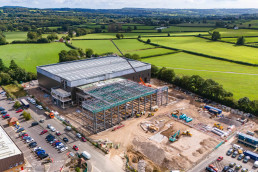
Numatic Manufacturing Facility Update
Jeff Martin
Written by

Our project for Numatic in Chard is developing rapidly, with significant progress to key work packages such as the external envelope, preparations to pour the concrete slab, and the external works.
The roof is nearing completion, and work has begun on the adjoining Assembly building roof, with preparations underway for the Biodiverse roof installation. The extensive steel frame is now enclosed with Kingspan Micro Rib cladding in Umber Grey, which looks striking in the autumn sunlight. The top 4 meters of cladding around the distribution building is translucent polycarbonate and as this is combined with roof lights across the 5,500m² roof, the interior is filled with natural light, reducing the need for artificial lighting.
The sprinkler tank has now been installed, ready to hold one million litres of water, while the pump house building has been erected, fully fitted with pumps and pipework to ensure facility safety. Around the site, external work is progressing steadily, including concrete retaining walls, the now hidden surface water attenuation tanks, and perimeter road construction.
Apex Media’s drone footage captures the rapid changes in development between flights, showcasing the impressive progress made by CG Fry and their subcontractors, which can be seen across this 30,000m² site.
Since this footage was shot, the subfloor piling structures have been exposed, reinforcement for the FM1 super-flat floor has been installed, and the first of eight massive concrete pours has begun. We look forward to seeing more updates from Apex Media as it is an excellent way of documenting progress throughout the development of the project.
Credits
Architect & Contract Administrators
BoonBrown
Client
Numatic
Main Contractor
CG Fry & Sons
Media Creator
Apex Media

Numatic Manufacturing Facility Phase 1 Completion
Jeff Martin
Written by
We’re extremely happy to announce the completion and handover of Phase 1 of the new industrial distribution facility and offices for Numatic International in Chard.
This phase delivers a state-of-the-art building that has now been passed over to Numatic to complete a bespoke storage solution tailored to their operational needs.
Congratulations to everyone involved in reaching this important milestone!
Credits
Architect & Contract Administrators
BoonBrown
Client
Numatic
Main Contractor
CG Fry & Sons
Media Creator
Apex Media
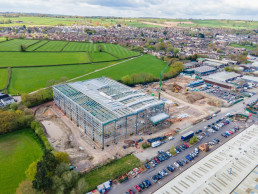
Numatic Manufacturing Facility Update
Jeff Martin
Written by
The new manufacturing facility for Numatic International in Chard is progressing well, especially now that the sun has finally appeared after a long, wet winter. We are a year into the build phase, and there’s plenty to see above ground after extensive work on the substructure and piling. The drone footage by Apex Media excellently documents the construction process, capturing this fantastic building project as it comes to life.
The substantial steel frame is complete on the 20m tall high-bay distribution building, and the frame team has moved on to erecting the adjoining assembly building. Following the appearance of the tower crane, the roofing team is making great progress despite the challenges posed by an unusually windy April. We eagerly anticipate the start of the wall cladding installation in the coming weeks and months, which will give the building its shape.
Significant progress has also been made on the external works around the development site, particularly the perimeter road, extensive drainage works, and the installation of the circular sprinkler tank base and foundations.
This new facility will streamline the production of the ever-popular Henry vacuum cleaner and wider range by providing 23,828m² of commercial floor space within a single dedicated building.
Credits
Architect & Contract Administrators
BoonBrown
Client
Numatic
Main Contractor
CG Fry & Sons
Media Creator
Apex Media