

Holy Trinity Church Vox Pop
Sydney Wheeler
As part of our 40th-anniversary celebrations, we’re looking back at some of our founding projects and the lasting impact they have on their communities.
Almost 30 years ago, BoonBrown was commissioned to design a new church and community centre for Holy Trinity in Yeovil. This project was made possible after a generous bequest allowed the congregation to leave their original town centre location and merge with another church, St Mary’s Wraxall Road, in a new, purpose-built space.
Designed by our co-founder Richard Boon, the church was built with adaptability, warmth and community in mind, featuring flexible spaces, a striking stained-glass window, and a central walkway connecting the building directly to the surrounding neighbourhood.
Our team recently returned to Holy Trinity to experience the space firsthand, catch up with the congregation, and hear from the staff, visitors, and community groups about how the building continues to serve them today.
Watch the full vox pop to hear their stories and see how thoughtful design continues to bring people together.
Contact

Views on the refurbished Dorset Museum
Sydney Wheeler
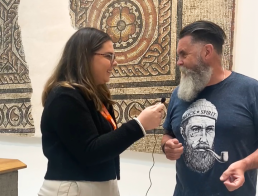
We are proud to revisit the beautifully refurbished Dorset Museum & Art Gallery!
Founded in 1846, this iconic museum now features a blend of Victorian charm and modern enhancements, following a carefully planned restoration and extension. We were honoured to serve as the project architect and principal designer, working alongside contractors Acheson, guiding this transformation following the grant of planning permission through to completion.
Since reopening in May 2021, the museum showcases 250 million years of Dorset’s history, with highlights including the Fordington mosaic, a new wing, subterranean stores, and revamped spaces like the 50-seat restaurant and members’ library.
Recently, we returned to capture the voices of staff and visitors in our latest vox pop. Hear what they have to say about the revitalised museum!
Interviewed by


AI in Architecture
Sydney Wheeler
Written by
The advancement of Artificial Intelligence (AI) prompts us to ponder the possibility of being supplanted by computers, sparking debates about the future of practice, the ethical implications of AI and the need for a balance between technological advancement and human well-being. Whilst the progression and integration of AI is unfolding, its potential is yet unknown.
“I have been around long enough to see multiple waves of technological change in the industry and this argument happens every single time… It happened during CAD [Computer-Aided Design], it happened during BIM [Building Information Modelling], and now it’s happening with AI.”
“We always seem to survive these things.” Phillip Bernstein
Throughout the journey, from drawing boards to the expansion of computers and the digital realm, the built environment has consistently advanced, effortlessly fusing architectural innovation with cutting-edge technologies. The evolvement of AI has allowed for the generation of design concepts and iterations, visualisations and renderings, whilst also assisting with data analysis, costings, proofreading and generating text. AI is being developed for different uses seemingly every month. Whilst having a software to assist in producing all of these things will save time, it can come with an overreliance on technology, therefore, limiting creativity. Additionally, there is the risk that currently, AI softwares are not yet advanced enough and will produce incorrect data or unusable outputs, whilst providing a price tag for usage and licensing. Architect, Norman Foster, says, “We live in a world which is physical, we inhabit buildings, streets, squares. That physicality, you can’t replicate by artificial intelligence.”
Whilst AI may become a standard in the industry moving forward, human oversight, creativity and knowledge will likely still be imperative to creating the physical architecture itself. With new AI softwares, such as MidJourney, Dalle and LookX, we need to strike the right balance between utilising AI as a useful tool for efficiency and ensuring human input and control.

Does AI merely represent a novel tool in our technology, or does it pose the potential to replace the role of Architects?
AI is not just a software, it is a culture and environment that we need to adapt to in order to progress within this ever-evolving field. The industry thrives on progress and within the intricate tools that AI has opened, there is a new realm of creative possibility to push design and efficiency further. Although not yet fully discovered, it is important to stay up to date, to ensure that we can remain fully in control. There are major architectural practices actively utilising and experimenting with AI, integrating it into their business models, those who choose to ignore it will ultimately struggle to keep up with the industry.
“You can’t run away from it, you need to run towards it” Errazuriz
Whilst the potential of AI is undoubtably evolving, it is interesting to gain an understanding of what AI thinks it is/will be capable of in the future. We have put the above question into ChatGPT and generated the following response:
“The role of AI in architecture is a subject of ongoing debate. While AI unquestionably serves as a powerful tool, its potential to replace the role of architects is a nuanced question. AI can significantly enhance the design process, aiding architects in generating innovative ideas, optimizing designs, and streamlining aspects of construction. However, the creative and intuitive aspects of architectural design, which involve understanding cultural contexts, human emotions, and aesthetic nuances, remain inherently human.
AI is most effective when it complements the skills of architects, offering tools to expedite tasks, analyse vast datasets, and suggest design solutions. The collaborative synergy between human creativity and AI efficiency holds promise for pushing the boundaries of architectural innovation. Yet, the ethical considerations, the need for subjective judgment, and the intricacies of human experience underscore the irreplaceable role of architects in shaping spaces that resonate with people. Striking a balance between leveraging AI as a valuable assistant and preserving the essence of human-centric design is crucial for the harmonious evolution of architecture in the age of AI.”
The danger of relying on AI, will result in the establishment of who is legally responsible if an AI generation was to cause a fault or delay. Will it be the AI software, the person who created the AI software or the Architect? It could be that, if you have not checked or controlled the output from AI, then that is your fault. We shape our tools, and they shape us. You do not blame the flatpack furniture company if you have built it wrong, so why should we blame the AI software if you do not know how to use it?
There are questions surrounding authorship and originality which pose significant challenges. The UK Government appears to be taking AI seriously, as Prime Minister Rishi Sunak, attended an AI safety summit in November 2023, although the issue of authorship has not yet been solved. In the UK’s legal framework, the Copyright Designs and Patents Act 1988 (‘CDPA’) theoretically extends copyright protection to computer-generated works, even in the absence of a human creator. According to the law, if a work is “generated by computer in circumstances where there is no human author,” the individual who undertakes the necessary arrangements for its creation is deemed the author, i.e. the developer of the AI. Such certainty will only prevail once copyright and insurance status are resolved.
As students, we had a prior interest in the subject matter of AI, however, this year, our studio brief has embraced AI software and their capabilities, which has given us the opportunity to develop our knowledge and understanding on a more practical level. Through gaining a more thorough understanding of its usage, we have been able to teach and make our colleagues aware of the AI tools available and what they can do. During our university studio sessions, we have been integrating AI into our proposals and learning how to use it appropriately and effectively, generating design concepts and visualisations. During the last academic year, the majority of our outputs have been unsuccessful, however, the clear progression in real time of these tools has been illuminating and they have allowed us to learn not to rely on their outputs, but to use them as tools to drive certain design choices.
“Good ideas come from everywhere. It’s more important to recognise a good idea than to author it.” Jeanne Gang
So, is AI a tool, or will it become something more? Will Architects be replaced? Without knowing the full future of AI and only speaking for the existing platforms and predicted evolution, the industry will need to adapt. Remaining in control of AI is a skill that we need to learn in order to progress with the new technologies that evolve every day. If we fail to adapt, we may lose out, but by taking the opportunities that come from AI, we may also have better jobs and opportunities as a result.
A New Route into Architecture
Sydney Wheeler
Written by

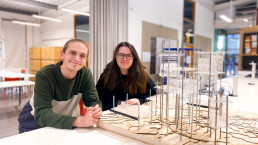
For many, embarking on the route to becoming an Architect seems like a lifetime. The traditional 7-year minimum path now includes an apprenticeship option, offering academic knowledge and practical application whilst earning a salary. Although this pathway is still a relatively new route to qualifying, it is becoming more and more popular within universities and architectural practices.
After completing our Part 1 placement year, it was apparent that the knowledge and skills you learn whilst being part of a practice surrounded by professionals is invaluable. The mentorship and guidance that we received within the year out exposed us to challenges and complexities in the industry allowing us to enhance our understanding of how theoretical knowledge translates into real-world applications. We were able to develop essential technical skills in areas such as design, software, construction techniques, project management and building regulations to gain a hands-on experience and a greater opportunity to embrace innovation for the betterment of the built environment.
When considering our next steps to qualify, we had to evaluate the options of studying full-time, part-time or on the new Level 7 Architectural Apprenticeship. The benefits of the apprenticeship route allowed for a more accessible and inclusive educational pathway, whilst still being accredited by professional bodies. Studying for 2 days a week, during term time, with the remainder of the year working full-time, we will be able to complete our Part II and Part III in 4 years. Although the timeframe doesn’t differ massively from studying full-time, completing a Part II placement year and finishing your Part III, it has the additional benefit of it being all included within 1 programme. Many people defer their Part III as they are tiresome of academia and become comfortable in their practice. However, the apprenticeship will keep us focused and ensure that we do not prolong the already extensive pathway.
95% of apprenticeship tuition fees are paid by the government with the remaining 5% paid by your workplace practice therefore no student loan is required.
Sydney’s Personal Experience:
‘When considering the routes to qualification as an Architect, I knew that returning to university full-time was not an option. Throughout my undergraduate degree, I had countless bad experiences living in halls accommodation, coronavirus and family emergencies where I was unable to get home. Living away from home, with the long commute, proved to be a real struggle and resulted in my mental health deteriorating. The apprenticeship route has allowed me to stay close to home, whilst earning a full-time salary, and continue my studies to becoming fully qualified. As a result, I have been able to maintain flexibility and financial independence which has allowed me to successfully buy my first home and embark on growing my family by getting a dog.’
As an apprentice, there are government standards that you must fulfil which include having a specific workplace mentor. This has allowed us to gain comprehensive training and support to ensure that our development covers all the RIBA work stages whilst offering valuable feedback and supporting us on our journey. Alongside having a workplace mentor, working closely with other experienced individuals in the office allows us to grow, both personally and professionally, to become more competent and confident. The government apprenticeship requirements also require us to log ‘Off the Job Hours’. These are hours that we have spent learning something new or developing a knowledge, skill or behaviour such as our university lectures, shadowing meetings or reading a relevant book. By recording these hours, it allows us to fully understand the standard that is required of us to be fully qualified and gives us a clear path towards the final gateway. With help from our workplace mentor, we can ensure that we record our development against the criteria to gain experience in all areas of architecture.
Despite all the benefits of the apprenticeship, the work ethic is incredibly demanding and is by no means easy or easier. Having to complete all of our university work, our ‘Off the Job Hours’ and PEDR’s, alongside general living and working full-time is definitely a struggle. With just the evenings and weekends, we have had to make many sacrifices to try and complete the work however this is something that we have not yet mastered.
The combination of working and studying pushes our time management to the limits where at university we are still expected to produce work within the same timescales and standard as a full-time student, without the additional time and days. This aspect of the course was something that we were totally unprepared for. Although we knew the workloads would be heavy from our undergraduate degree, the aspect of an apprenticeship made us think that the submissions would be altered due to us working full-time with the exception of timetabled university days, however this is not the case.
Martin’s Personal Experience:
‘Undertaking the apprenticeship means that you miss out on the typical ‘university experience’ as you have limited exposure to the university setting. However, this is not much of a sacrifice as I have already had this experience from my Part I degree at the University of Plymouth and feel as though the benefits of the apprenticeship outweigh the reduction in social opportunities.
Studying part time at university allows me to research and design using innovative and exciting advancements, whilst working in practice increases my knowledge on current technologies and regulations. Developing my knowledge and attitude towards learning will help me prepare for my future in Architecture.’
After experiencing our first year of the apprenticeship, we often ask ourselves if this is something we would do again and whether we made the right choice. If there were no variables to consider, and it was between full-time education and the apprenticeship, full-time would be preferred as the educational pathway allows you time and space to fully delve and explore the creative briefs. However, taking into consideration all of the above benefits including a full-time salary, being close to home and family, no student loan and the amount of valuable work experience, the apprenticeship is definitely a great choice as it offers a well-rounded and practical approach to learning and qualification, preparing us for a fulfilling career in architecture.
Routes to Qualification


More Than Just a School
Sydney Wheeler
At BoonBrown, we have always believed Architecture is more than just buildings; it is about people. It is about creating spaces that support communities, inspire learning and improve everyday life. One of our most rewarding recent experiences took us far from our usual surroundings, to a small but determined community on a tropical island off the south coast of Sierra Leone, West Africa, called Sei.
We were invited to participate in an ongoing school project, thanks to Brendan Fisher, Principal Asset Manager and Chartered Surveyor. He approached us about contributing to a cause that really resonated with us and our younger team members at BoonBrown, who were particularly eager to take the initiative and lead the effort.
When we first got involved, the school was in a very early stage and consisted of two classrooms for around 50 students and two accommodation units for the teachers. The local builders had built the blockwork structure themselves, driven by an incredible passion to create a safe, inspiring place for their children to learn. However, the project was at a standstill, lacking a roof design that would be both affordable and appropriate for the tropical climate. That’s where we came in.
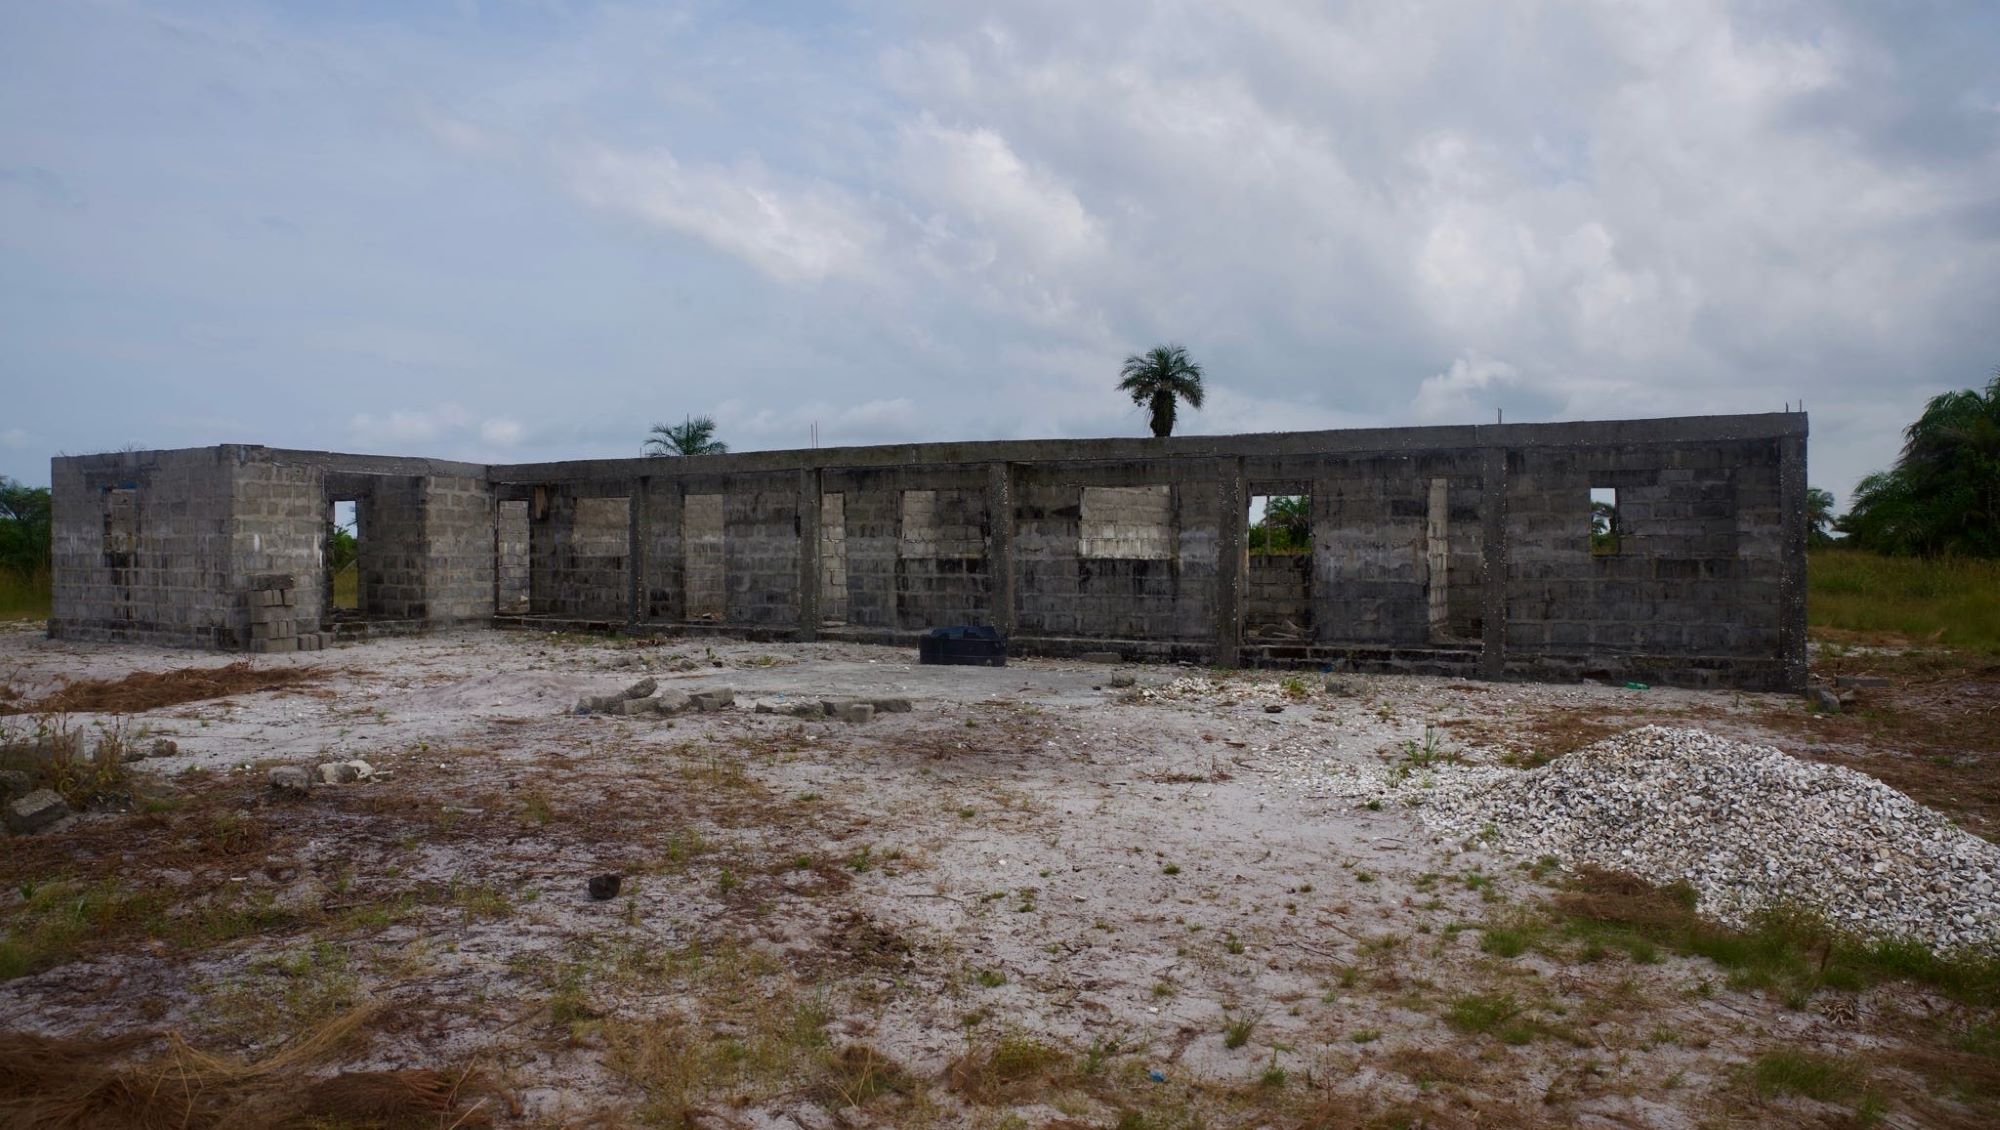
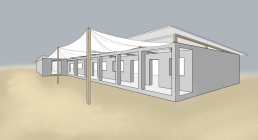
We got to work exploring different roof design ideas—pitched, mono-pitched, and flat roofs—each with practical solutions like rainwater harvesting to make the most of the region’s heavy rainfall. The idea was to collect and store rainwater in water butts, providing an essential resource in a place where water access can be challenging. Along the way, we shared our proposals with BoonBrown’s Directors and Associates, refining the designs through their insight and feedback.
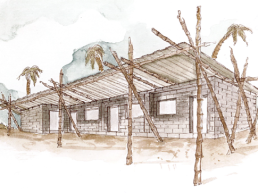
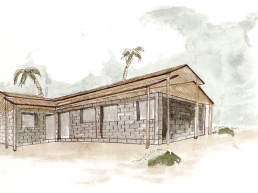
In the end, we settled on a mono-pitched roof: simple, cost-effective, and easy to construct. We also included passive ventilation techniques to help keep the building cool, using high-level openings and shaded overhangs. Because the school did not have traditional doors or windows, we knew airflow, shade and weather protection were essential.
Beyond design, we also wanted to play a small part in helping the school get finished. That is when we came up with the idea of a fundraising walk. Our team at BoonBrown committed to walking, running, swimming or cycling the equivalent distance from our office to the school in Sierra Leone, 3,042 miles. Thanks to the incredible generosity of colleagues, friends, and supporters, we raised £1,250 to help fund the roof build. Every penny went directly toward transporting the materials to the island, the cost of the materials and labour, which helped bring the project one big step closer to completion.
As the build moved forward, we continued to offer support by creating sketches, technical drawings, and guidance for the team on site. It was a great example of remote collaboration, driven by a shared commitment to getting the job done.
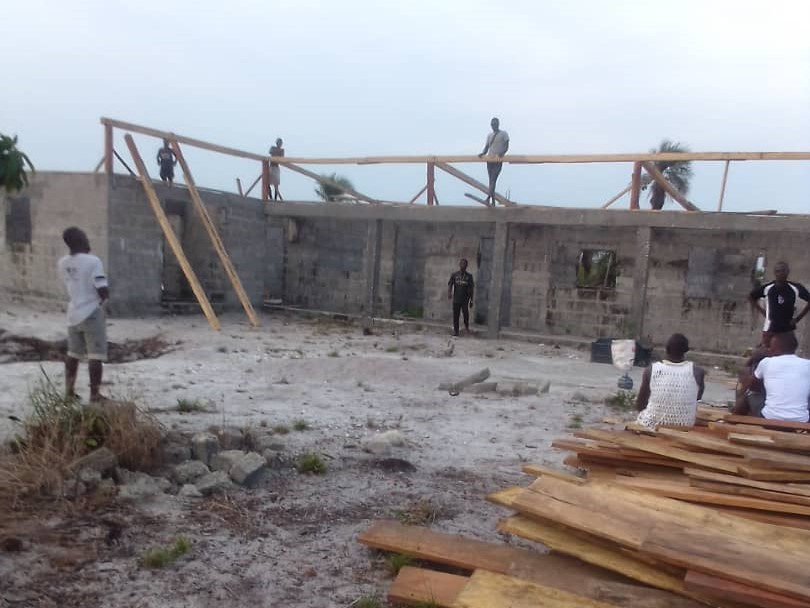
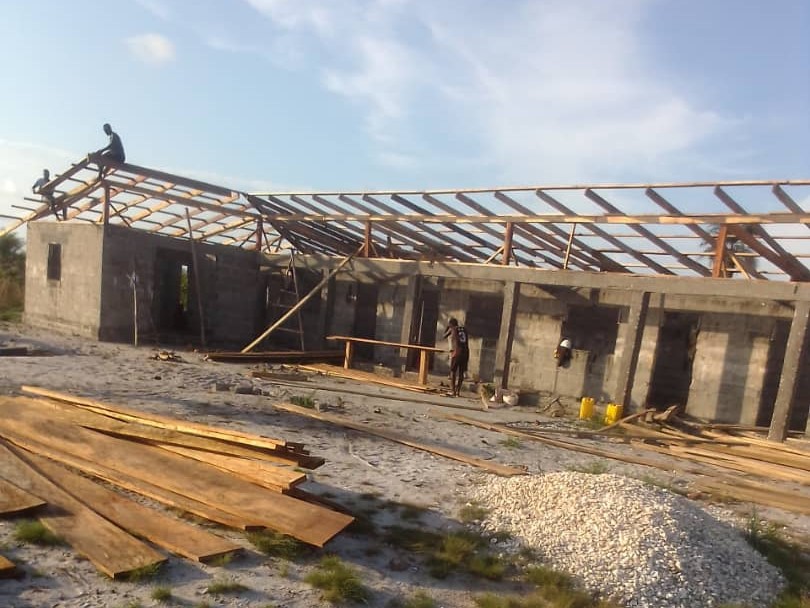
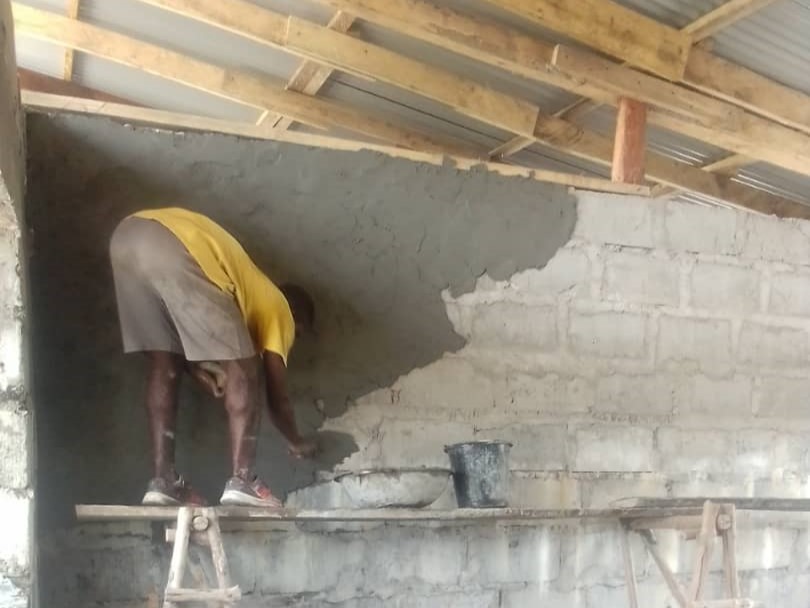
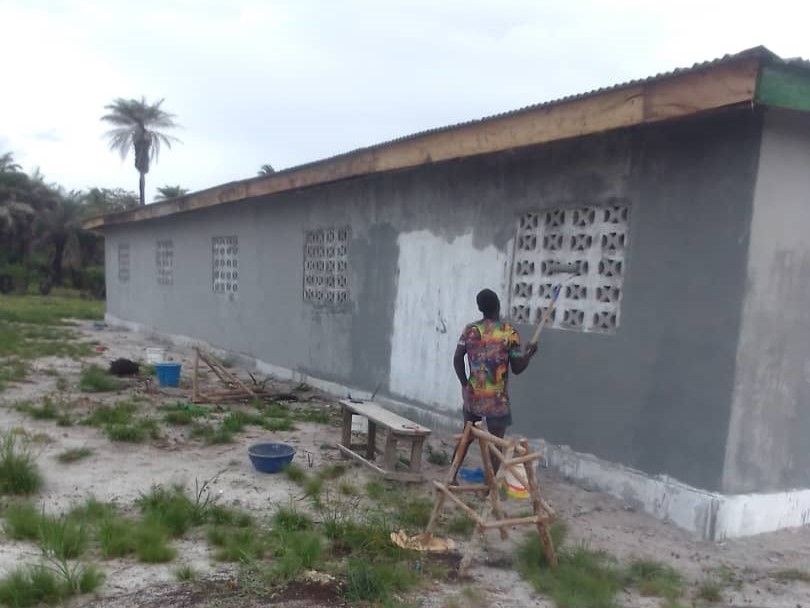
In the end, the finished school took on a character of its own. The builders added their own creative touches including splashes of bright colours that inject energy and pride into the structure. While the final result didn’t follow our construction drawings exactly, we love that it reflects local creativity and ownership.
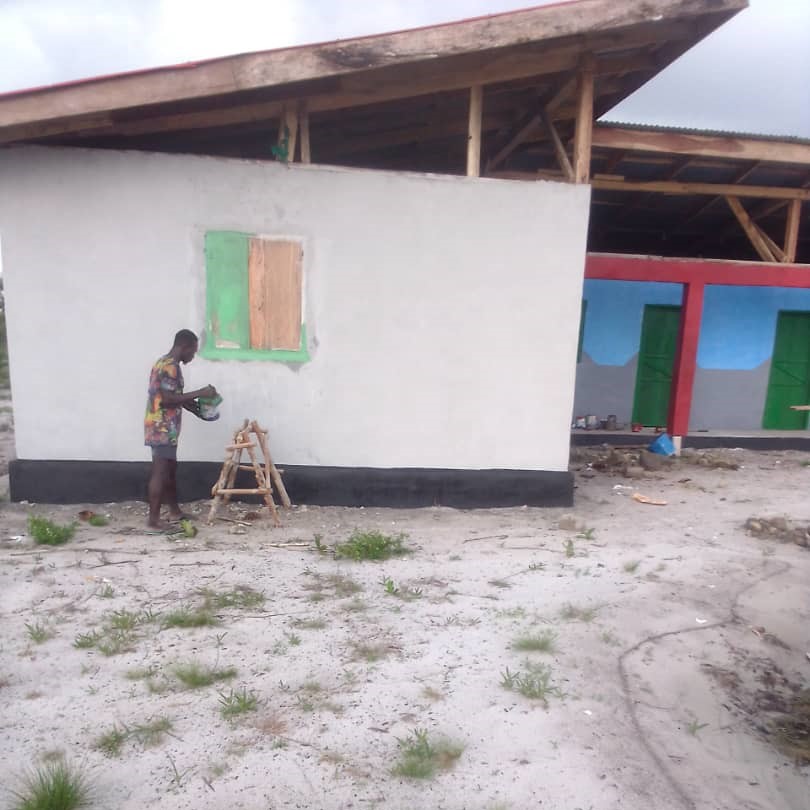
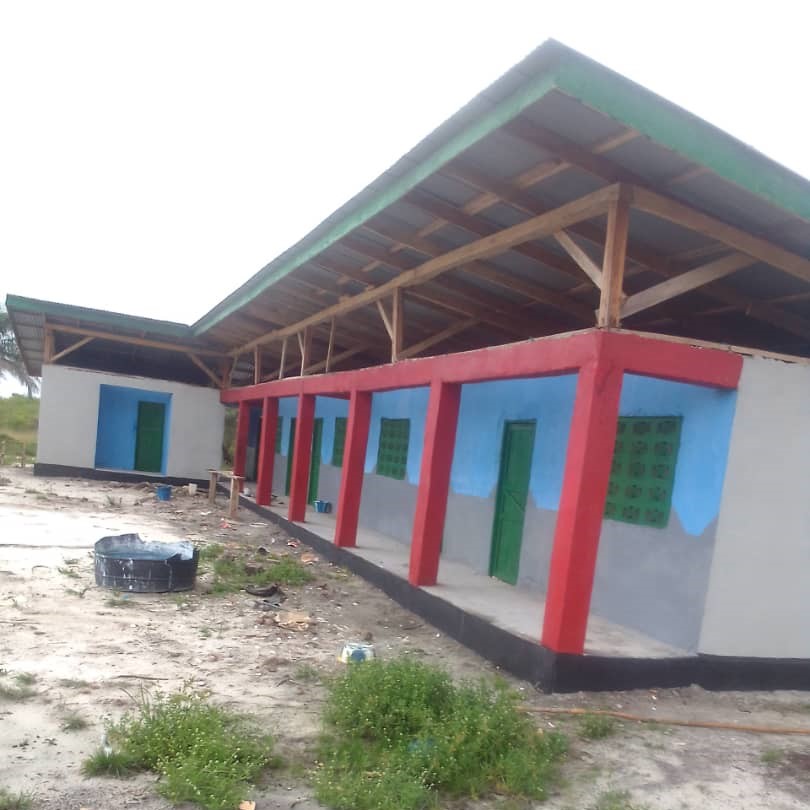
‘Quite simply, without BoonBrown and particularly Sydney, the Sei School project would not have been completed this year. They lent their expertise to the architecture, being sympathetic to the local conditions and quick to understand the needs of the local client. They worked with a very limited budget, suggesting innovative solutions to improve airflow and shading in a tropical location. They also engaged emotionally and lent their collective efforts to fundraising to get us over the line before the deadline of the six month rainy season, when construction becomes problematic. The completed school is now the largest and most waterproof building on the island. To all at BoonBrown, thank you so much, you’ve made a massive difference to a whole community.’ – Brendan Fisher
It’s incredibly humbling to see something you’ve helped design come to life on the other side of the world, especially when it’s shaped by so many hands, cultures and ideas along the way. This project is a celebration of community spirit, collaboration and the power of education. We feel proud and grateful to have played a part in it.
It was more than just a roof…
At BoonBrown, we see this as more than just a project; it’s a reminder of what architecture can do when it’s rooted in purpose. We are grateful for the opportunity to support this initiative, and we look forward to finding more ways to contribute our skills to meaningful projects like this in the future.
‘I am really happy for Sydney and the team for giving us a great design that they presented for our school. It’s really amazing and everyone is so happy for the wonderful works that they did, even another island wants to see a lot of their designs, and I hope that they will continue with the kind spirit that they have. I thank you again for the great job Sydney, you make the community feel you and they are all happy, I also thanks those that donated for us to make sure that our school should get finished and I hope we all should continue with the good relationship that we have.’ – Brima, Head Teacher of the School