Ararat Tower
Elevating the public realm for luxury urban living
Client
Location
RIBA Work Stages
Services
Overview
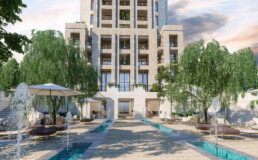
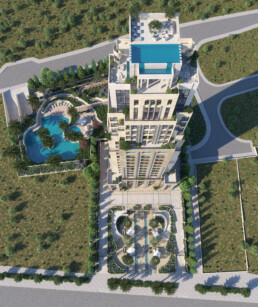
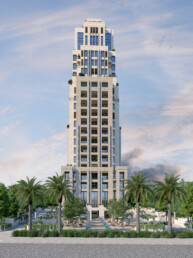
Ararat Tower is a landmark 24-storey luxury apartment development in Limassol, Cyprus. Appointed as Landscape Architect, BoonBrown was commissioned to design the ground-level pedestrian plaza, creating a distinctive public realm that enhances the experience of residents and visitors while complementing the tower’s contemporary architecture.
Positioned in a prominent urban setting, the landscape design sought to transform the space at street level into an attractive, welcoming and functional environment. The result is a carefully composed arrival sequence that strengthens the connection between the building and the city around it.
Creating a high-quality urban landscape
The landscape strategy centred on a carefully curated palette of materials and planting to reflect the premium character of the development. High-quality natural stone paving establishes a sense of permanence and sophistication, while low-level water features introduce movement, visual interest and cooling effects within the urban environment.
Specimen planting and mature trees provide shade, structure and seasonal interest, helping to soften the built form and improve the pedestrian experience. Together, these elements create a distinctive landscape that complements the architectural ambition of the tower while enhancing environmental comfort at ground level.
Functionality was carefully integrated into every aspect of the design. Symmetry and clear circulation routes help establish intuitive wayfinding throughout the plaza, creating a legible and accessible environment for residents and visitors alike.
The arrangement of paving, planting and water features helps define key pedestrian routes while creating spaces for pause and enjoyment. This balanced approach ensures the landscape performs both practically and aesthetically, supporting the long-term success of the development.
At a glance

Scale

Design

Sustainability

Wellbeing

Community

Impact
Summary