

Lion Wharf
Riverside regeneration delivering a vibrant mixed-tenure community on the banks of the River Thames
Client
Bellway Homes
Location
Old Isleworth, London
RIBA Work Stages
4-6
Services
Architecture, Technical Design, Project Delivery
Overview
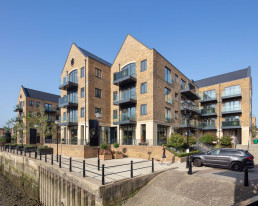
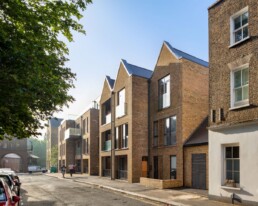
BoonBrown supported the delivery of Lion Wharf, a landmark mixed-use residential development situated on a prominent riverside site in Old Isleworth. The project transformed a former industrial brownfield location into a vibrant residential neighbourhood, delivering 139 new homes alongside commercial units, community facilities and basement parking.
The development creates a distinctive waterfront destination that responds to its unique Thames-side setting while providing a diverse range of housing options for residents. Through careful coordination and technical expertise, the scheme successfully combined complex infrastructure requirements with high-quality placemaking and residential design.
Delivering certainty in a complex environment
Large residential developments are often defined by the challenges that sit behind the finished architecture. At Lion Wharf, those challenges included a substantial basement car park, complex servicing requirements, energy infrastructure, fire strategy integration and the coordination of multiple residential blocks across the site.
Our focus was on ensuring every element worked together as intended. Detailed technical information, proactive design coordination and ongoing collaboration with project stakeholders helped identify issues early, reducing the risk of delays and supporting efficient delivery on site.
Rather than viewing technical design as a standalone stage, we approached it as a continuous process of refinement, testing and problem solving. This allowed the project team to respond confidently to changing requirements while maintaining buildability and performance.
Design in the detail
The success of Lion Wharf lies not only in its riverside setting, but in the countless technical decisions that underpin the resident experience.
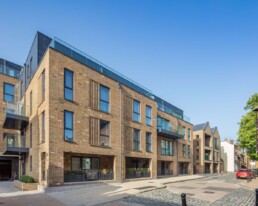
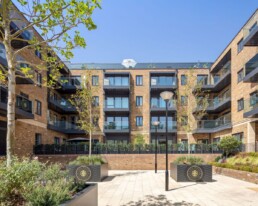
Apartment layouts were carefully developed to maximise usability, daylight and efficiency. Complex structural, façade and building services requirements were integrated without compromising architectural quality. Commercial and community uses were seamlessly incorporated into the wider development, helping create an active and connected neighbourhood.
The result is a scheme where technical performance and design quality work hand in hand, delivering homes that are both practical and enjoyable to live in.