
Sessions House
Transforming a Historic Courtyard into a Destination for Work, Learning and Community
Client
Location
RIBA Work Stages
Services

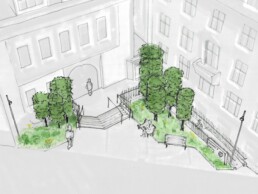
Some of the most exciting spaces are those hidden in plain sight.
At the heart of the historic Sessions House complex in Maidstone, a former parking courtyard is being reimagined as a welcoming outdoor destination that brings people together. Set within a collection of Grade II listed buildings, the project seeks to breathe new life into an underused space while respecting the rich heritage that surrounds it.
BoonBrown was appointed as Landscape Architect during RIBA Stages 2 and 3, developing proposals for a new central courtyard that supports the wider refurbishment and redevelopment of the Sessions House estate. The wider scheme includes new office accommodation, a skills academy and residential uses, creating a diverse and active environment throughout the day.
Unlocking the Potential of a Historic Setting
Previously used for vehicle parking, the courtyard offered an opportunity to create something far more valuable: a space designed for people.
Our proposals focused on transforming the area into an attractive amenity space where building users, residents, visitors and event guests can gather, relax and connect. By prioritising people over cars, the design helps establish a stronger sense of place while enhancing the experience of moving through the historic site.
The result is a vision that supports modern uses while celebrating the character and significance of one of Maidstone’s most recognisable heritage assets.
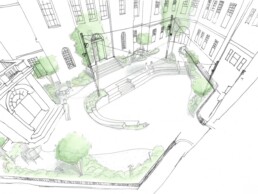
Heritage-Led Landscape Design
Designing within a Grade II listed setting requires a careful balance between preservation and change.
The landscape proposals were developed to complement the architectural character of the surrounding buildings, ensuring that new interventions sit comfortably within their historic context. Materials, spatial arrangements and planting were considered as part of a cohesive public realm strategy that enhances, rather than competes with, the existing architecture.
This sensitive approach helps protect the historic identity of the site while creating a space that feels relevant, welcoming and fit for contemporary use.
Creating Space for Everyday Life
Successful placemaking is about creating environments that people genuinely want to use.
The courtyard has been envisioned as a flexible outdoor setting that can accommodate everything from informal meetings and lunchtime breaks to social gatherings and private events. As the wider development introduces new homes, workspaces and educational facilities, the square becomes an important shared space that encourages interaction between different users and activities.
By creating opportunities for people to spend time outdoors, the design supports wellbeing, social connection and a stronger sense of community.
A New Chapter for Sessions House
Our involvement during RIBA Stages 2 and 3 helped establish a landscape vision that unlocks the potential of this historic courtyard while supporting the long-term future of the wider estate.
Session Square demonstrates how thoughtful landscape architecture can transform overlooked spaces into valued places. Through heritage-sensitive design and people-focused placemaking, the project helps create a vibrant new chapter for Sessions House, ensuring this historic setting continues to serve the community for generations to come.