

Overview
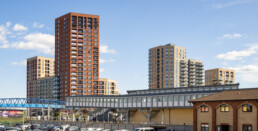
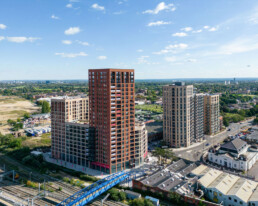
The West Works is a landmark mixed-use regeneration project for Redrow Homes in Southall, London, forming the first phase in the transformation of the former Malgavita Works site. Located alongside Southall Station, the development delivers over 300 apartments, 1,160m² of commercial space and a mix of public and communal open spaces, creating a vibrant new neighbourhood at the heart of one of West London's fastest-growing areas. Acting as both Project Architect and Principal Designer, BoonBrown led the scheme from RIBA Stage 3 through to completion.
Unlocking the full potential of the site
Appointed following planning approval, BoonBrown's first challenge was to critically review the consented scheme and identify opportunities for improvement. Working closely with the client team, we focused on increasing building efficiency, maximising net-to-gross ratios and refining apartment layouts to create more spacious, desirable homes. The result was a more commercially effective and deliverable scheme that extracted greater value from a constrained urban site while maintaining the project's original vision.
From technical design to built reality
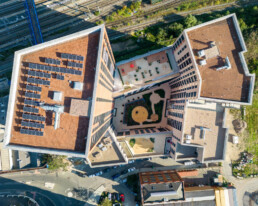
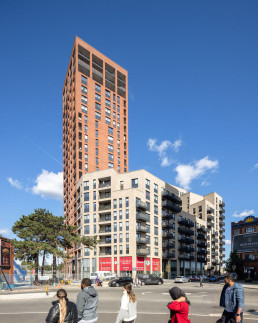
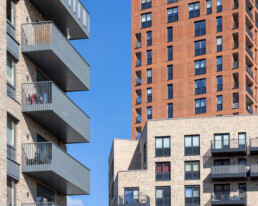
Comprising four residential blocks, including a landmark 23-storey tower, The West Works demanded careful coordination across design, construction and stakeholder teams. Built using a reinforced concrete frame with lightweight infill construction, and finished with a combination of traditional masonry and contemporary rainscreen cladding, the development required robust technical leadership to translate ambition into reality. As Project Architect, BoonBrown guided the project through detailed design, coordination and construction delivery, ensuring quality was maintained at every stage.
Shaping Southall's future
Designed to reflect Southall's industrial heritage while supporting its future growth, The West Works combines homes, commercial opportunities and community spaces within a sustainable urban environment. Alongside our architectural responsibilities, BoonBrown fulfilled the Principal Designer role, embedding health and safety throughout the design and construction process. The completed development not only provides much-needed housing but also sets the tone for the wider regeneration of this important gateway site.

At a glance

Scale
313 residential units delivered alongside 1,160m² of commercial accommodation

Design
A mixed-use masterplan combining homes, retail, leisure and workplace opportunities.

Sustainability
Brownfield regeneration that brings a redundant industrial site back into productive use, supporting sustainable urban growth and place-making.

Wellbeing
Communal and public open spaces woven throughout the development provide opportunities for recreation, relaxation and social connection.

Community
Commercial spaces including a coffee shop, gym and flexible retail, restaurant and office uses contribute to a vibrant and accessible neighbourhood centre.

Impact
A transformative regeneration project that delivers much-needed housing while creating lasting economic, social and environmental benefits for Southall.