

Celebrating Rural Housing Week
Architecture Team
As we mark Rural Housing Week, we proudly celebrate the vital role that architects and planners play in shaping strong, resilient rural communities. At BoonBrown, our deep-rooted experience in rural housing puts us at the heart of this work, delivering thoughtful, sustainable and community-focused developments across the UK countryside.
For over 35 years, BoonBrown has championed the belief that quality housing shouldn’t be limited to urban centres. With a firm foundation in both architecture and planning, we bring a uniquely integrated approach to rural housing projects – one that balances design excellence with a clear understanding of planning frameworks and the rural context.
Understanding Rural Contexts
BoonBrown’s work in rural areas is grounded in a deep respect for the local character, heritage, and natural environment. From small infill schemes to larger developments that extend village boundaries, every project is shaped by meaningful engagement with local communities and a sensitivity to the landscape. Our designs respond to vernacular styles, use local materials where possible, and always aim to enhance the unique identity of each place.
Our planning team is hugely experienced in identifying and utilising those policies that provide an opportunity to assist in the delivery of rural housing in the appropriate location.
Delivering Affordable and Sustainable Homes
Recognising the growing need for affordable housing in rural areas, we work closely with housing associations, local authorities, and private developers to deliver homes that meet the needs of local people. The practice advocates for high-quality, energy-efficient design that supports long-term sustainability – both environmentally and socially. We pride ourselves on ensuring that rural housing is not only functional but also aesthetically harmonious with its surroundings, affordable for residents, and resilient to future challenges. Our approach integrates local materials, passive design strategies, and community input to create homes that foster a sense of belonging while minimising environmental impact.
From Vision to Delivery
BoonBrown’s dual expertise in planning and architecture enables us to guide rural housing projects from concept through to completion with clarity and confidence. Our planning team is hugely experienced in identifying and utlising those policies that provide an opportunity to assist in the delivery of rural housing in the appropriate location. Meanwhile, the architectural team brings fresh, creative thinking to ensure each scheme adds lasting value to its setting.
A Legacy of Rural Impact
Whether revitalising historic farmsteads, supporting the growth of rural villages, or creating new rural communities from the ground up, BoonBrown’s portfolio reflects a consistent commitment to rural life. Our work helps tackle rural housing shortages, supports local economies, and reinforces the social fabric of countryside communities.
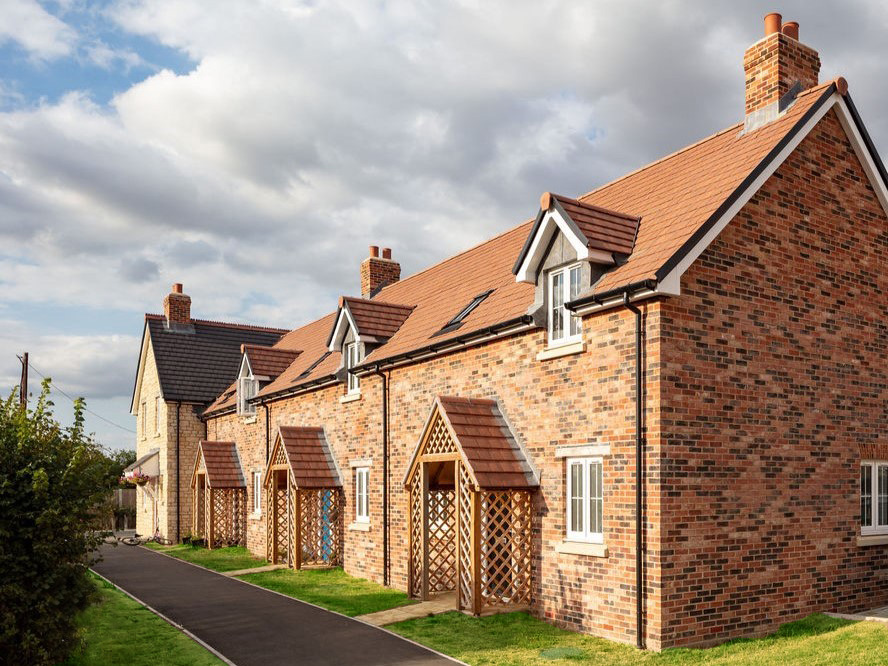

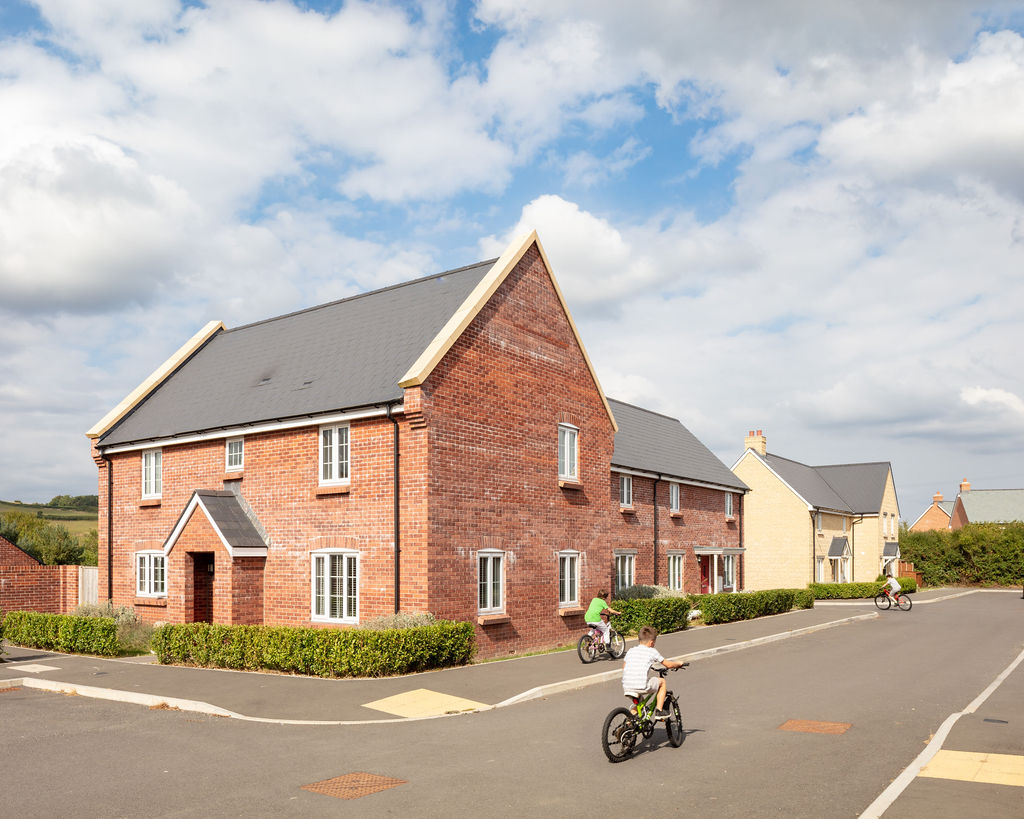


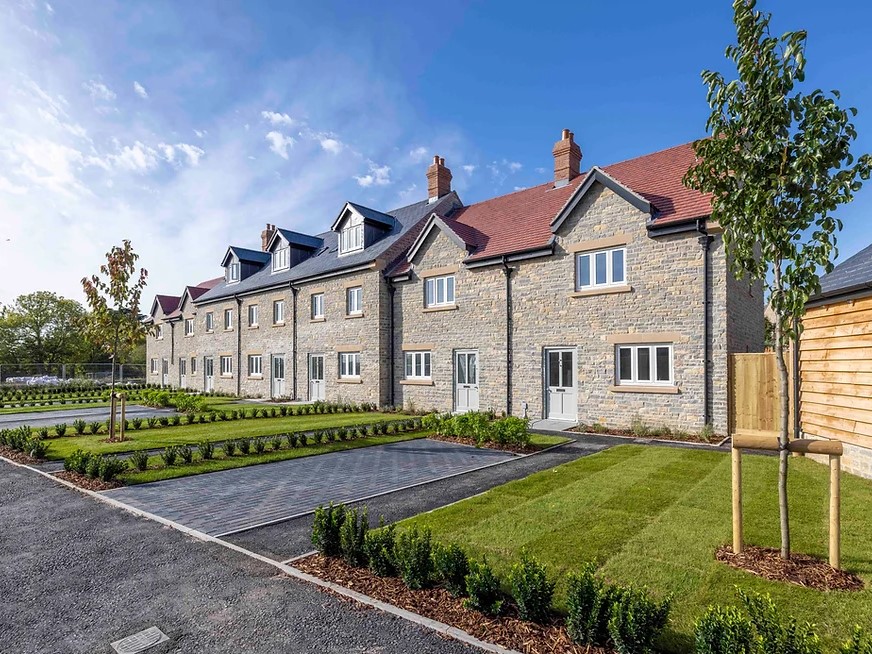
This Rural Housing Week, we salute our clients, collaborators, dedicated team, and all those working to create high-quality, sustainable homes in rural areas. Their work reminds us that good design, rooted in place, purpose, and people, has the power to transform rural living for generations to come.


Join us for our 2025 London Festival of Architecture event!
Architecture Team
We’re proud to be taking part in this year’s London Festival of Architecture with our interactive exhibition Who Gets A Say? — running from 16–30 June at our studio in Brixton.
Details
Location:
Tunstall Hall, Bernay’s Grove
London SW9 8DF
Save the Date:
Mark your calendars for June 16-30 as we unveil our interactive exhibition. Come and play to see how our cities are shaped—and how your voice could make a difference!
Event Highlights:
Step into the shoes of different people shaping our cities — from residents to developers and planning officers — and explore how decisions are made in the built environment. Through a playful, thought-provoking game, you’ll discover how voices are heard, challenged, or overlooked in the planning process.
Booking Information:
Free to attend, booking now open! https://lnkd.in/eCG4KkN7

For the Love of Books
Architecture Team
Happy Book Lovers Day! To celebrate, we asked our team of architects to share their favourite books on architecture, and their recommendations were truly inspiring!
Whether you’re looking to revisit a classic or discover something new, today is the perfect day to dive into a good book. What’s your favourite?’

My favourite architect, Peter Zumthor, has written books that are mostly very expensive. This one, however, is affordable, and it changed the way I consider the experience of the user within architecture while I was at university. It showed me how scale, materiality, and mass can be used to create powerful experiences within a building and elevate architecture to another level. It’s my favourite architecture book, and one that I will read and re-read throughout my career!
Taras Mandziuk | Part 1 Architectural Assistant

Master plantsmen Piet Oudolf and Henk Gerritsen offer invaluable advice for landscape architects and garden designers alike in this book. It’s my go-to resource for advice on tough, resilient planting. In an age where maintenance budgets for landscape design are often limited, the book provides advice regarding the selection of tough planting from an expert’s perspective, ensuring that planting schemes can still be beautiful with minimal maintenance in public spaces.
People will know Piet for his work on the Highline in New York and, more recently, for designing the gardens at Hauser & Wirth. He is a great inspiration for the naturalistic planting movement.
Elizabeth Malone | Senior Landscape Architect

So many to choose from, but I think this one is the best. I appreciate companion books—a reference to accompany me, as Pevsner would say, on a perambulation. I also enjoy books about the architectural interest of what, at first sight, might be considered everyday and mundane. This book highlights the delight of the humble terraced row and brings that delight to the fore. Take a bow, Stefan Muthesius.
Simon Sharp | Associate Planner

This was the architecture bible when I was studying architecture at the University of Greenwich back in 1997.
Form, Space, and Order’, is wonderfully illustrated, and continues to be a go-to for anyone getting started with architectural design. It delves into the core aspects of space and form, all to fuel your thought process and make architecture more relatable. It simplifies complex design ideas and brings abstract concepts to life. It explains form and space in relation to light, view, openings, and enclosures. It also explores how space is organised, the elements of circulation, and the importance of proportion and scale. I loved the detailed illustrations that show the evolution of fundamental architectural elements through ages and across cultures.
Beryl Chung | Marketing Manager

It’s not a glitzy coffee table tome filled with glossy pictures and inspiring architectural content, but it is a must-have item containing useful information on everything from anthropometric data to zinc roofing. This book has been with me throughout my career, sitting quietly in the background, always within arm’s reach and ready to save the day—especially when it comes to paper sizes!
Jeff Martin | Associate Architect

This book is not exclusive to architecture but prompts a re-evaluation of material choices. It emphasizes that materials should be used continuously and reused without harming the environment. While most environmental debates focus on emissions, this book highlights the equally important issue of waste. It has inspired me to design with a building’s end of life in mind and to consider how the space and materials can be repurposed.
Martin Bignell | Part I Architectural Assistant

As an Architectural Technologist, this is a must-have. This book guides you on architectural detailing elements to use and avoid, and it highlights the common mistakes many people make today when trying to replicate traditional architectural styles. It has proven very useful when working on traditional detailing.
Matt Gray | Architectural Technologist

I appreciate Neufert Architects’ Data for its thoroughness and practicality. This book is an essential tool that provides precise and comprehensive information, greatly assisting in the design and construction process. Its detailed illustrations and organized layout make it easy to find the necessary data quickly and efficiently.
Ven Bekyarov | Architectural Technician

During my university days, Architects’ Sketchbooks was a constant source of inspiration. The book collates examples of architectural presentation—from sketches to montages to models—and demonstrates the variety of ways you can present your ideas as an architect. I have always found representation and infographics fascinating (another great book being Information is Beautiful by David McCandless!), as I believe great architecture can never reach its full potential if it’s not communicated in beautiful and inspiring ways throughout the design process.
Abigail Baggley | Architectural Director | Architect

A multi-faceted novel and captivating read, Invisible Cities transports you to a series of imagined cities. Although a work of fiction, Calvino’s poetic prose and vivid imagery explore themes such as culture, memory, time, and human experience through the descriptions of each fictional city and its architecture. The short chapters make it an easy book to dip into, and it’s one I will return to again and again!
Lucy Edwards | Architect

Weather Architecture by the late Jonathan Hill explores designing with environmental conditions rather than sealing them out. All of Jonathan’s books are worth a read, but the way our urban relationship is discussed here as a parallel to both the cultural history and creativity of weather itself is fantastic.
Charles Rose | Architect

Rasmussen argues that architecture has historically been a collective effort, rather than just an individual endeavor. Homes were built with an innate sense of place, materials, and function, leading to what he described as “a remarkably suitable comeliness.” While we cannot return to past practices, Rasmussen suggests that we can still create spaces that are both beautiful and functional by embracing architecture as an experiential art form. A true understanding of good design comes not only from professional expertise but also from the shared, everyday experience of architecture.
Yousef Bouzid | Part II Architectural Assistant

Beaucroft College shortlisted for AJ Retrofit & Reuse Awards 2024
Architecture Team
The core ambition of the project was to deliver a highly-sustainable SEN School, through the retrofit and reuse of existing buildings.
Dorset Council were keen to use Beaucroft College as an exemplary project to show case retrofitting and energy efficiency in existing buildings across Dorset and the wider region. The project was seen to be an investment in the students’ futures and the future of Wimborne as a community.
In 2021, the project was awarded Government SALIX funding to decarbonise the buildings, by decommissioning two large gas boilers and replacing them with an air source heat pump and photovoltaics.
Design

- The former Wimborne First school buildings have been renovated to perfectly meet the needs of the SEN students.
- Open, light-filled classrooms, with purpose-designed, integrated teaching walls, and fresh air-filled quiet rooms.

- The old tarmac covered playground has been radically transformed into several landscaped soft play areas, with a new outdoor classroom and rustic play equipment, including a swing and trampoline. Individual secure play areas have been introduced to the complex-needs building, providing students with a safe outdoor play space.
- A new sensory facility has been provided with LED mood lighting and specialist equipment.
- A new Life Skills classroom block has been added where the students can learn to cook, wash up, make beds, and clean bathrooms. The workshop provides students with opportunities for servicing bicycles.

- The design involved reinstating original features, such as the roof structure and double height windows. Modern suspended ceilings were removed to reveal the original 1910 lathe and plaster double height ceilings. Natural daylight was increased, by introducing new high-level roof lights to classrooms and new artificial lighting was installed to comply with current regulations.
- The retrofit involved installing an internal layer of insulation to the walls and roof of the external envelope, along with replacement single-glazed units with double-glazed windows and doors.
- New, lightweight pods were added to the classrooms as internal quiet rooms with warm fresh air being delivered via heat recovery units.
- A new heating system was designed, using fan coil units, that were integrated into new, internal teaching walls to avoid equipment being surfaced mounted in each classroom.

A Better Solution
- Reusing redundant buildings instead of demolishing and rebuilding.
- Retaining historic features and enhancing the surrounding character setting.
- Retrofitting buildings to current building standards to comply with regulations.
- Upgrading existing building fabric to improve thermal performance and energy efficiency.
- Provide a new build classroom facility fabricated offsite to Passivhaus principles.
- Introduce renewable energy such as solar power and air source heat pump.
- Decarbonise by reducing demand on energy and reduce C02 emissions by removing fossil fuel.
Collaboration
- The design brief for the renovation of the buildings was established through a series of online meetings between Dorset Council, Beaucroft College and BoonBrown in the autumn of 2021.
- The wider college community was invited to view the proposals and have their say.
- The comments from the college were incorporated into the proposed designs.
- Monthly design team meetings were held onsite, giving the design team an opportunity to discuss issues and resolve problems.

- In the spring of 2023, the students were invited to site to view their new facilities and to see the progress that had been made from the initial drawings into reality.
Innovation
- The project involved a holistic approach to renovation and decarbonisation pulling together engineers and architects.
- The installation of insulation to the internal face of the existing building’s envelope to improve thermal efficiency.
- Passivhaus principles were used for the new life skills classroom block, using an insulated slab to form the foundations, eliminating cold bridging. The main structure used a timber frame that was prefabricated offsite.


Floor Plans
Sections


A. Concrete flat roof
Suspended lay in grid ceiling. 150mm thick existing concrete flat roof. 0.25mm Polythene 1000 gauge vapour control layer laid on top of concrete plank and lapped up walls above insulation. Minimum thickness 120mm Xtratherm tapered insulation laid on top of concrete roof followed by a layer of roofing membrane.
B. Sloping ceiling
146mm Metal ‘C’ stud fixed to existing rafters running parallel. 80mm Xtratherm XT/PR in-between ‘C’ studs. 80mm Xtratherm XT/ PR face-fixed to metal stud. 25mm service void created using timber battens. One layer of 15mm British Gypsum Sounbloc mechanically fixed back to service void battens. All joints to be taped and finished with a skim and paint decoration finish. Metal Stud fixing detail to original building to be as per S.E details.
C. Flat ceiling
100mm mineral wool insulation laid between existing rafters on top of lath and plaster ceiling. 150mm mineral wool insulation laid on top of existing rafters. Overall insulation thickness of 250mm.
D. Ventilated roof tiles
To be installed high-level to create required airflow in roof space.
E. External wall thermal upgrade
50mm Air Gap from existing structure, 92mm Metal Stud with 60mm Xtratherm XT/PR in between webs. 60mm Xtratherm XT/PR face-fixed to metal stud. 25mm service void created using timber battens. One layer of 15mm British Gypsum Sounbloc mechanically fixed back to service void battens. All joints to be taped and finished with a skim and paint decoration finish. Metal Stud fixing detail to original building to be as per S.E details.
F. Flat roof
15mm plasterboard fixed to underside of existing joists. Timber firrings to ensure roof is laid at a minimum fall of 1° minimum. 18mm plywood laid on top of firrings with 0.25mm polythene 1000-gauge vapour control layer on top and lapped up around insulation on all sides. 120mm Xtratherm FR-ALU insulation with roofing membrane on top.
G. Photovoltaic panel
H. New roof light
I. Existing window
Openings to be infilled with matching brickwork and backing block. New brickwork to be toothed into existing brickwork.

Founding Partner Richard Boon Retires
Architecture Team
After years of dedicated leadership and strategic guidance, we announce the retirement of one of our founding partners, Richard Boon. Richard was not only an exceptional architect but also a cherished mentor. His guidance has inspired and shaped the talents of many in our team during the 38 years he has been a part of BoonBrown. As we bid farewell to an inspiring architect, we honour his legacy and commit to carrying forward the lessons learned under his mentorship.
As Richard embarks on the next chapter of his journey, we extend our warmest wishes for a fulfilling and joyous retirement. May this new phase be filled with endless opportunities for growth, exploration and well-deserved relaxation. Though he may be retiring from our team, his impact and wisdom will continue to inspire us for years to come.
“The greatest use of life is to spend it on something which outlasts it”
Richard Boon

Join us for our 2024 London Festival of Architecture event!
Architecture Team
BoonBrown is proud to be part of the London Festival of Architecture again this year, and we’re excited to invite you to our immersive exhibition in the heart of Brixton.
Location:
Tunstall Hall, Bernay’s Grove
London SW9 8DF
Save the Date:
Mark your calendars for June 14th as we unveil a transformative exploration of ideas, artistry, and community.
Event Highlights:
- RETROSPECT | A Salute to Heroes: Explore the untold tales of local heroes, revealing their remarkable deeds and honouring their impact.
- REDESIGN | Brixton Exploration: Envision the future of Brixton streets through visionary sketches and renders.
- REINTERPRET | The Artists’ Map: Discover a collaborative arrangement of artwork depicting London through different spheres.
- REFLECT | The BoonBrown Experience: Gain insight into our ethos and projects.
Stay Tuned for Booking Information:
Further details and a booking link will be made available soon. Keep an eye on our socials to reserve your spot!
Don’t Miss Out:
Join us for an unforgettable experience celebrating creativity, community, and the power of architecture.
More details to come!

The Next Storey
Architecture Team
Having built the foundations and developed the company with Clive to the 37th floor, our friend and colleague Richard Boon is handing on the plans to new partners. Richard is due to retire at the end of April.
Richard, along with Clive Brown founded the company and helped build it to a multidisciplinary practice, filled with high grade professionals, architects, planners, landscape architects, architectural technologists, and apprentices in all the above. Richard’s wisdom, experience and guidance will be missed. We intend to celebrate Richard’s retirement in a couple of months’ time and hope to be able to gather as many past colleagues, friends, and clients as possible.
Whilst Richard’s departure is tinged with sadness, we have great pleasure and excitement in welcoming Abigail Baggley, Mike Payne and Tim Shepperd to the board. This trio bring a wealth of architectural and project management experience to the table, matched with comparative youth, new ideas and enthusiasm.



Abigail, operating out of our London Office and driving the vision for our practice. Tim, with an eye to fine detail, both in buildings and the business as a whole. Mike, with a proven track record and particular skills in securing new business.
Clive Brown, Shaun Travers and Oli Clark are very much looking forward to continuing to take the business to the top floor alongside these excellent new partners.
Onwards and upwards!
A Home for Multi-Generations
Architecture Team
Great news – we have secured planning permission for one of our biggest home transformations yet…!
Our project at Thorpe Avenue in Peterborough extends the existing 240sqm dwelling to 610sqm, providing three reception rooms, an open kitchen/living/diner, swimming pool, nine bedrooms and ten bathrooms.
The house is soon to become home to a large multi-generational family – with construction due to the start later this year.
The Brief
The brief for this project was fascinating. One of the main objectives was to deliver a significantly increased floor area to cater for the large family, but also to include bedrooms of consistent sizes, to ensure family members have access to comparable spaces and facilities. To provide this increase, the design needed to be carefully balanced against impact upon the existing home, which itself had its own unique character.
To deliver a successful architectural proposition, we established four main design principles:
- The design must not overbear and detract from the character of the existing dwellinghouse and adjacent properties. The extension must be sympathetic to the Local Authority’s Special Character Area, with special emphasis placed on retaining the area’s landscape and architectural style.
- The proposal should be reflective of its constructed era, as per the surrounding buildings which are the style of their period.
- The large floor area requirement must not be to the detriment of space and light quality within the dwelling.
- The design must relate to the street settlement pattern, turning the corner between Thorpe Avenue and Thorpe Road.
The Design

Massing was an important factor in achieving these principles. The design includes several small infill extensions that maintain the style of the existing house, however its main wing extension to the south is broken into two architectural elements, in a more contrasting architectural style. The natural contour of the site presented an opportunity to step the extension down into two lower levels, which enabled the ridge and eave lines of the new extension to sit subservient to the existing house.
A series of massing studies were carried out considering the positioning of existing TPO trees, local settlement pattern and street composition, testing options for spatial arrangements. We were mindful of not adding large elements to the existing house, to avoid creating deep plan rooms that would suffer from a lack of natural daylight or view. The result takes the form of a two-storey L-shaped extension.
Examination of the local architectural context demonstrates how each house reflects the era that it was built, providing an opportunity to develop a contemporary design approach, rather than pastiche proposal. Local materials such as white render and brown brick contrast against metal detailing used as a tertiary material for louvres and gable framing. Vertical fins are incorporated across the front entrance wing with multiple practical functions; to visually break the link’s horizontal form, to provide screening and privacy for first floor bedrooms, to offer shade from morning sun and create an opportunity for plants to climb up the building around the main entrance.

Although the house has ample garden, the extension is formed around a new internal courtyard, which provides a different outside environment. This space is accessed from all sides of the home, at their respective levels, providing space for outside cooking, seating and socialising. This space is critical as it provides natural daylight and aspect from many of the rooms, also creating a central social space within the home.

BoonBrown welcomes RIBA President Simon Allford to Brixton!
Architecture Team
Our London Studio team (with a few colleagues from our southwest studio too!) had the pleasure of welcoming inspirational architect and RIBA president, Simon Allford to Brixton last week.
Simon is a co-founder and director of Allford Hall Monaghan Morris (AHMM), current RIBA President and Chair of the Board of Trustees of The Architectural Foundation.
We kicked off the visit with a tour of the studio, which currently houses our London Festival of Architecture exhibition and a selection of project boards which showcase our work. From competition entries to technical delivery, we were able to discuss some of the highlights and challenges across the breadth of our projects, as well as broader conversations including ambitions for the practice. This was followed by an enthusiastic Q and A with the studio team.
Discussions covered topics such as architectural education, communication and reflection within the design process, and flexibility within built design. Our key takeaways include:
“Make the profession respect itself”
With a constant race to the bottom, we should be promoting good fees for good work and not underrating our worth.
“Create a feedback loop”
Communication is key – we often aren’t learning what we could from those around us, so find ways to reflect on past designs and teach others.
“Understand the real brief”
Architecture is not just for foreseeable uses and today’s client. Design structures which can flex and change over time, building in tolerance and adaptability so use can change.
“Make the profession more accessible and affordable, so it reflects society today”
Educate and share within the local community, promoting architecture and design, supporting alternative methods to qualification for a more diverse pool of emerging architects.

New Numatic production and distribution facility gets the go ahead
Architecture Team
Our planning application has been approved for a new production and distribution facility in Chard, Somerset for Numatic International!
The new building will provide circa 24,000m2 of new floor space dedicated to the production of the much-loved Henry family of vacuum cleaners. The aim of the development is to streamline the process into one facility incorporating raw material storage, manufacture, assembly, storage and distribution, to ultimately improve sustainability and increase productivity.
We’re so pleased by this fantastic news and want to congratulate everyone involved including Hydrock, Coreus Group, Such Salinger Peters Ltd, ENCOMPASS ECOLOGY LTD, Fairhurst, James Fox, and Helis.
For more information on the development, please see the below articles featured on the BBC and Chard & Ilminster News!