The Next Storey
News

Having built the foundations and developed the company with Clive to the 37th floor, our friend and colleague Richard Boon is handing on the plans to new partners. Richard is due to retire at the end of April.
Richard, along with Clive Brown founded the company and helped build it to a multidisciplinary practice, filled with high grade professionals, architects, planners, landscape architects, architectural technologists, and apprentices in all the above. Richard’s wisdom, experience and guidance will be missed. We intend to celebrate Richard’s retirement in a couple of months’ time and hope to be able to gather as many past colleagues, friends, and clients as possible.
Whilst Richard’s departure is tinged with sadness, we have great pleasure and excitement in welcoming Abigail Baggley, Mike Payne and Tim Shepperd to the board. This trio bring a wealth of architectural and project management experience to the table, matched with comparative youth, new ideas and enthusiasm.



Abigail, operating out of our London Office and driving the vision for our practice. Tim, with an eye to fine detail, both in buildings and the business as a whole. Mike, with a proven track record and particular skills in securing new business.
Clive Brown, Shaun Travers and Oli Clark are very much looking forward to continuing to take the business to the top floor alongside these excellent new partners.
Onwards and upwards!


Howay and beyond: A trip to Newcastle
News

Written by Abigail Baggley
Architectural Director | Architect | LDN Collective Member


One of the joys of being part of the LDN Collective is the opportunity to explore cities and places with passionate people and varied perspectives. This winter we took on Newcastle, where an eclectic mix of architects, video-makers, social and well-being specialists, urban designers and others, were led by LDN Collective CEO Max Farrell on a circular walking tour around the city, capturing many of the city’s interesting masterplanning and architectural projects.
““Last week the LDN Collective had an incredible study trip to one of my favourite cities, Newcastle upon Tyne. It’s a very special place, not just because of the warmth of its people, but also the magnificent architecture with probably the finest street in the UK and the most iconic bridge. I believe Newcastle is about to experience an urban renaissance, with newly devolved powers and the first ever Mayor to be elected in May, significant funds through levelling up and HS2 redistribution, as well as the richest football club in the world and the wider impact that investment will have. For me, the values that characterise the people are humility, hospitality, civic pride and an unbeatable sense of humour. All of which were there in abundance.”
Max Farrell, CEO of LDN Collective
The Tour
Starting at the iconic Millenium Bridge on the River Tyne, we walked along the quayside, which was arguably one of Terry Farrells most important masterplan projects. What seemed radical at the time, was his ambition to open up the once industrial waterfront to the public, connecting the river to the city centre. This required a sensitive approach to historic buildings, carefully blending new and old architecture.

Our journey then led to the Stephenson Quarter, an area named after George Stephenson, the “Father of Railways”. We visited the heritage asset and listed Boiler Shop, a previous locomotive workshop, now with a new life hosting markets, concerts and exhibitions. Our next stop was the Centre for Life – a Life Science centre and also another well-known Terry Farrell Design, framing the city and forming a physical gateway to the previously inaccessible backlands.



Next stop was Helix, where Jenny Hartley, Director at Invest Newcastle, led our tour group around the new mixed-use development, bringing together business, leisure and residential. Each building has a unique design and personality of its own, which in time should nestle within the community as the landscape matures.
We then met with Louise Sloan, Assistant Director for Planning and Pamela Holmes, Principal Engineer at one of my favourite buildings, the grade II* listed Civic Centre, designed by George Kenyon for Newcastle City Council in 1967. Here we learnt about the wider ambitions for Newcastle, alongside more practical wants, like the funding required for repairs to the Tyne Bridge in time for its 100th Anniversary.



Our journey concluded at the Farrell Centre; an urban room, exhibition space and venue for debate on the future of planning and architecture. Socio-economic expert Tim Ashwin presented his recent research and analysis on Newcastle, which then flowed into a broader presentation about the LDN Collective and our specialists within the team.
Newcastle has clearly been, and continues to be, a forward-thinking city; leading the way delivering iconic modernist architecture. The abundance of warm sandstone, found on its curving city streets, gives it a unique charm, which in the most part has been sensitively blended with new buildings. During our trip we saw exciting new structures and interesting forms with contemporary ideas, but I felt these could be offset and enhanced with a prioritisation of landscape and planting, softening the hard surfaces, increasing wildlife and in time, rooting the newer developments in place. As Architects and Landscape Architects we often see projects fall short in this area, and sadly, Newcastle is no different, suffering the same fate. What is exciting in the case of Newcastle is that the City Council recognise the need for urban greening strategies. They are proactively looking for ways to develop these ideas, aligned with local community engagement, as they wish to think more holistically about landscape and well-being, alongside the practical wants and needs of the community. More power to them!

Brixton Reimagined: A Glimpse Behind the Exhibition
News


As we bring 2023 to a close, we reflect on our participation in the London Festival of Architecture (LFA) earlier this year, where a spotlight was on Brixton and had the theme ‘In Common’. With this video, we take a moment to reflect on the achievements that shaped our journey, and as we set our sights on 2024, it feels fitting to share a behind-the-scenes glimpse into the making of our Re-Imagining Brixton Exhibition.
The exhibition blended a series of different crafts —from woodwork and perspex cutting to visualizations and model making, each element contributing to a haven of creative ideas. The artistic endeavours and explorations gave us to a deeper understanding of Brixton’s history, whilst offering an opportunity to explore alternative futures.

Embracing the freedom to think outside the box, we interpreted the theme using physical 3D models, drawings, and installations to convey our ideas. One of the most gratifying aspects of this process was the opportunity to connect with the local community—forging new ties with individuals, charities, businesses, and schools while reinforcing existing relationships.
We extend our heartfelt gratitude to the invaluable contributors who played a pivotal role in bringing our exhibition to life. Special thanks for the support and collaborative efforts of South Bank UTC, whose model vision greatly enriched our project. We are deeply appreciative of Lawrence Barraclough at You See Media for skillfully capturing the essence of our exhibition through video. Plus the unwavering support and promotion from the LDN Collective.
This year was our first year participating in the festival. Our team are already excited about what 2024 will bring, with a new opportunity for ideas and fresh thinking for our second LFA exhibition! See you there!

BoonBrown welcomes RIBA President Simon Allford to Brixton!
News

Our London Studio team (with a few colleagues from our southwest studio too!) had the pleasure of welcoming inspirational architect and RIBA president, Simon Allford to Brixton last week.
Simon is a co-founder and director of Allford Hall Monaghan Morris (AHMM), current RIBA President and Chair of the Board of Trustees of The Architectural Foundation.
We kicked off the visit with a tour of the studio, which currently houses our London Festival of Architecture exhibition and a selection of project boards which showcase our work. From competition entries to technical delivery, we were able to discuss some of the highlights and challenges across the breadth of our projects, as well as broader conversations including ambitions for the practice. This was followed by an enthusiastic Q and A with the studio team.
Discussions covered topics such as architectural education, communication and reflection within the design process, and flexibility within built design. Our key takeaways include:
“Make the profession respect itself”
With a constant race to the bottom, we should be promoting good fees for good work and not underrating our worth.
“Create a feedback loop”
Communication is key – we often aren’t learning what we could from those around us, so find ways to reflect on past designs and teach others.
“Understand the real brief”
Architecture is not just for foreseeable uses and today’s client. Design structures which can flex and change over time, building in tolerance and adaptability so use can change.
“Make the profession more accessible and affordable, so it reflects society today”
Educate and share within the local community, promoting architecture and design, supporting alternative methods to qualification for a more diverse pool of emerging architects.
Re-imagining Brixton | Collaborations
News

We are thrilled to share this fantastic short film produced by You See Media…giving a glimpse of our Re-Imagining Brixton Exhibition, which was part of this year’s London Festival of Architecture, with its focus on Brixton and based on the notional theme ‘in common’.
Through our own art and explorations, we have discovered more about Brixton ourselves, while opening our studio to the local community has been a wonderful, uplifting experience too.
We have enjoyed the opportunity to forge new connections with local people, charities, businesses and schools, as well as reinforcing existing relationships. We are always looking for more ways to engage and support the local community and look forward to continuing to develop these old and new associations.



A great example of this, was our project ‘Re-Generational’, which was an experimental collaboration between BoonBrown and South Bank University Technical College (UTC). Working with the school, we designed and printed a 3D model of central Brixton and chose five sites that could be re-imagined, with architectural interventions designed by the students. Although quite a challenge, the students were very inventive; using sketching and digital modelling to produce building and furniture designs, which were all printed in 3D. Through this, we discovered interesting emerging themes, focused on renewable technologies and a desire for more public ‘dwell’ space.
We’d love to thank all our partners who supported us in the creation of the exhibition, including South Bank UTC, Lawrence Barraclough at You See Media, support and promotion from the LDN Collective, and of course our wonderful guests, who attended our launch event and subsequent exhibition.
Due to the positive response we’ve had and continuing popularity, the exhibition has been extended for a few more days, so please do come down and check it out!

Elephant Park Tour with LDN Collective
News
Architectural Director Abigail Baggley and non-exec Director Ed Watson make observations about the successes in architectural detailing, and discuss how the development has anchored itself within the community, creating a really exciting bustling working and living hub within Elephant and Castle.
For those who don’t know, Elephant Park is a residential-led mixed-use regeneration scheme creating 3,000 homes, 6,000 jobs, 50 shops, restaurants and cafes, with 1,200 trees (170 of which, were there already!)
Re-imagining Brixton Goes Live!
News



This week at BoonBrown we are delighted to unveil our Re-imagining Brixton Exhibition, which is part of the London Festival of Architecture!

Our exhibition explores Brixton’s cultural heritage and vibrancy, re-imagined as Common Land (this year’s festival theme), through our exhibition and façade installation. We’ll investigate an alternative Brixton, exploring the possibilities through visualisations and the re-elevation of our studio building.
Our exhibition is split into the following parts:-

A Brixton Colours Show | An art installation fixed to our studio’s façade symbolising Brixton vibrancy.

Brixton Mural Tour | Grab your free map so you can take self-guided tour of Brixton, exploring the historical and influential murals which reflect the cultural and political past and present.

Common Land Conception | A series of boards which will exhibit visualisations in the form of sketches, drawings and renders conveying what Brixton could look like if reinvented as common land.
Re-Generational | An experimental collaboration between BoonBrown and students from Southbank UTC, looking for opportunities for potential change in the familiar urban setting of Brixton’s key roads and node points.
The BoonBrown Experience | Take a deeper look into who we are and what we do at BoonBrown.

We kicked off our exhibition with a launch party hosted on the evening of the 20th June, with the exhibition open to the public for the remainder of the week.
Please come on down and check out our work – to do so, book your tickets here:
https://www.londonfestivalofarchitecture.org/event/re-imagining-brixton-exhibition/
We look forward to seeing you!
? Image credits to the fabulous You See Media, our friends at the LDN Collective!
New Numatic production and distribution facility gets the go ahead
News
Our planning application has been approved for a new production and distribution facility in Chard, Somerset for Numatic International!
The new building will provide circa 24,000m2 of new floor space dedicated to the production of the much-loved Henry family of vacuum cleaners. The aim of the development is to streamline the process into one facility incorporating raw material storage, manufacture, assembly, storage and distribution, to ultimately improve sustainability and increase productivity.
We’re so pleased by this fantastic news and want to congratulate everyone involved including Hydrock, Coreus Group, Such Salinger Peters Ltd, ENCOMPASS ECOLOGY LTD, Fairhurst, James Fox, and Helis.
For more information on the development, please see the below articles featured on the BBC and Chard & Ilminster News!

Planning permission secured for 67 apartments
News

BoonBrown are delighted to announce that alongside clients Allerton, we have now secured planning permission for 67 apartments across three blocks on the Cherry Tree Pub site in Peterborough.
Our application was recommended for approval by the Planning Officer, and later approved under delegated powers without going to Planning Committee.
The team really enjoyed evolving this design, which included some challenging constraints, such as retention and the sensitive conversion and extension of the locally listed Cherry Tree Pub. The site also offered an opportunity to bridge between larger five story apartments to the east, and two story housing to the west, allowing for the creation of hybrid typologies with front facing gables and flat roofs.

BoonBrown appointed on Chelsea Embankment Gardens
News
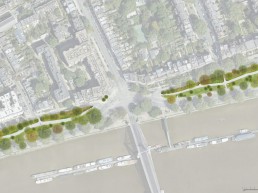
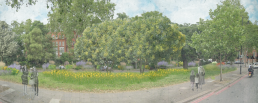
BoonBrown Landscape Architects are extremely excited to be working alongside the Royal Borough of Kensington and Chelsea, the Chelsea Steering Group and Chelsea Physic Garden to develop and enhance the Chelsea Embankment Gardens.
Our vision for the gardens centres around visually uniting the two spaces, through the use of repetition in planting types between the sites, using naturalistic, drought-tolerant planting – creating a strong design language between the gardens. Swathes of bulbs and informal blocks of planting, alongside multi-stemmed ornamental trees will provide visual screening, whilst enlivening the spaces with colour and seasonal interest.
We have aspirations to obtain funding to restore the Dante Gabriel Rossetti fountain back to its former glory as a working drinking fountain and as a bid to cut the use of single-use plastics – encouraging people to fill up their bottles at the fountain. Further enhancements to the statues within the gardens will include the provision of formal yew hedging as a framing device and as a nod to historic Tudor parterres, whilst solar-powered up-lighting will also serve to enhance their setting.
As an homage to Elizabeth I, a black mulberry tree will be planted within the gardens, as an historical link to the mulberry trees said to have been planted by Queen Elizabeth I at King Henry VIII’s Manor House (now occupied by No.s 19-26 Cheyne Walk). In honour of the late Queen Elizabeth II, a tulip tree will also be planted in her memory.
Planting beds are to undergo arboricultural works to enhance the health and longevity of existing tree stock, whilst infill woodland planting will break up the current gaps in planting, injecting colour, structure and seasonal interest within the existing beds. Our team of Chartered Landscape Architects have chosen plant species for their ornamental qualities, drought-tolerance and biodiversity value, with input and guidance from Chelsea Physic Garden. Further ecological measures will be introduced in the form of ornate ‘bug hotels’, the design of which is to be guided through the input of local school children and will provide a mini nature trail within the gardens. With ecological guidance, potential locations for bat and bird boxes will also be explored.
BoonBrown Landscape Architects are looking forward to bringing the design ideas to fruition, reinvigorating the gardens and injecting much needed colour and life back into the gardens for the benefit of local people and visitors to this beautiful spot.