

Holy Trinity Church Vox Pop
Videos
As part of our 40th-anniversary celebrations, we’re looking back at some of our founding projects and the lasting impact they have on their communities.
Almost 30 years ago, BoonBrown was commissioned to design a new church and community centre for Holy Trinity in Yeovil. This project was made possible after a generous bequest allowed the congregation to leave their original town centre location and merge with another church, St Mary’s Wraxall Road, in a new, purpose-built space.

Designed by our co-founder Richard Boon, the church was built with adaptability, warmth and community in mind, featuring flexible spaces, a striking stained-glass window, and a central walkway connecting the building directly to the surrounding neighbourhood.
Our team recently returned to Holy Trinity to experience the space firsthand, catch up with the congregation, and hear from the staff, visitors, and community groups about how the building continues to serve them today.
Watch the full vox pop to hear their stories and see how thoughtful design continues to bring people together.

Legacy in Print
Videos
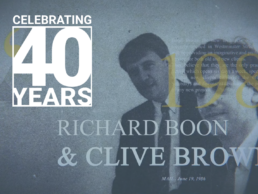
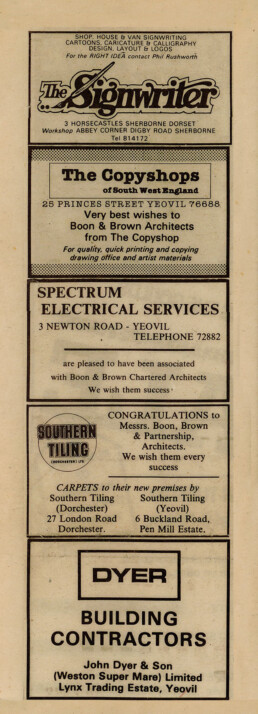
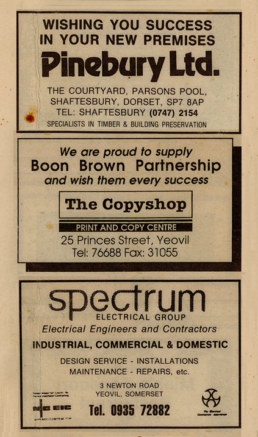
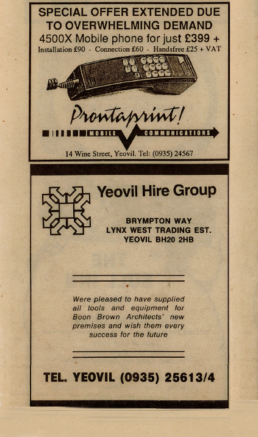
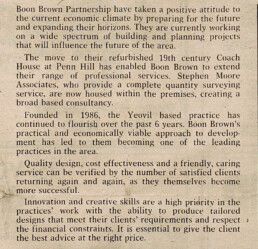
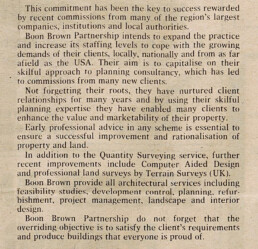
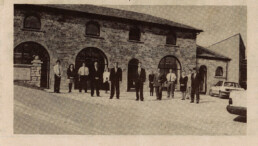
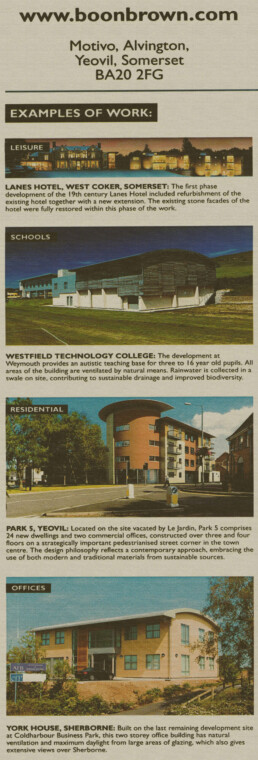
We’ve been digging through the archives recently and found so many old clippings that tell the story of how we got here.
It’s amazing to see how much has changed since 1986, from our first office in Westminster Street to now having offices in both the South West and London.
This video is a little trip down memory lane, looking back at some of the key milestones and projects that have shaped the last 40 years of BoonBrown.
Archive Gallery
Explore some of our favourite clippings from over the years, marking the milestones that built the practice since 1986.










BoonBrown is turning 40
Videos
This year is a big one for us as BoonBrown officially turns 40. We’ve spent four decades designing, drawing, and delivering, and 2026 is going to be our biggest year yet. We’re moving full steam ahead and we want you along for the ride.
Over the coming months, we’re pulling back the curtain to share the real pulse of our studios; projects, the evolution of our practice, and the incredible people who make the magic happen. It’s been an incredible four decades, but we’re even more excited about where we’re heading from here. Stay tuned.

Celebrating Rural Housing Week
Videos
As we mark Rural Housing Week, we proudly celebrate the vital role that architects and planners play in shaping strong, resilient rural communities. At BoonBrown, our deep-rooted experience in rural housing puts us at the heart of this work, delivering thoughtful, sustainable and community-focused developments across the UK countryside.
For over 35 years, BoonBrown has championed the belief that quality housing shouldn’t be limited to urban centres. With a firm foundation in both architecture and planning, we bring a uniquely integrated approach to rural housing projects – one that balances design excellence with a clear understanding of planning frameworks and the rural context.
Understanding Rural Contexts
BoonBrown’s work in rural areas is grounded in a deep respect for the local character, heritage, and natural environment. From small infill schemes to larger developments that extend village boundaries, every project is shaped by meaningful engagement with local communities and a sensitivity to the landscape. Our designs respond to vernacular styles, use local materials where possible, and always aim to enhance the unique identity of each place.
Our planning team is hugely experienced in identifying and utilising those policies that provide an opportunity to assist in the delivery of rural housing in the appropriate location.
Delivering Affordable and Sustainable Homes
Recognising the growing need for affordable housing in rural areas, we work closely with housing associations, local authorities, and private developers to deliver homes that meet the needs of local people. The practice advocates for high-quality, energy-efficient design that supports long-term sustainability – both environmentally and socially. We pride ourselves on ensuring that rural housing is not only functional but also aesthetically harmonious with its surroundings, affordable for residents, and resilient to future challenges. Our approach integrates local materials, passive design strategies, and community input to create homes that foster a sense of belonging while minimising environmental impact.
From Vision to Delivery
BoonBrown’s dual expertise in planning and architecture enables us to guide rural housing projects from concept through to completion with clarity and confidence. Our planning team is hugely experienced in identifying and utlising those policies that provide an opportunity to assist in the delivery of rural housing in the appropriate location. Meanwhile, the architectural team brings fresh, creative thinking to ensure each scheme adds lasting value to its setting.
A Legacy of Rural Impact
Whether revitalising historic farmsteads, supporting the growth of rural villages, or creating new rural communities from the ground up, BoonBrown’s portfolio reflects a consistent commitment to rural life. Our work helps tackle rural housing shortages, supports local economies, and reinforces the social fabric of countryside communities.
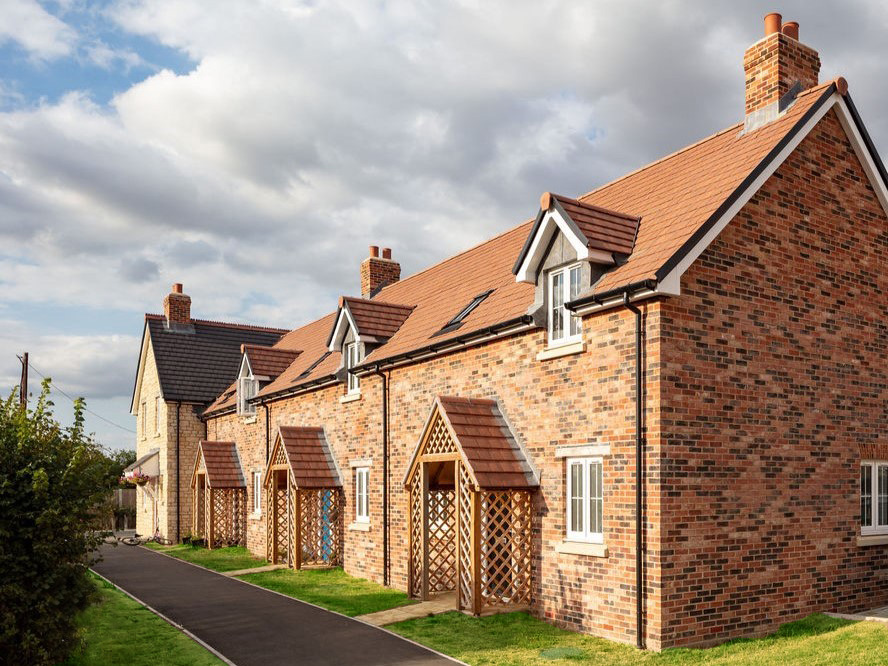

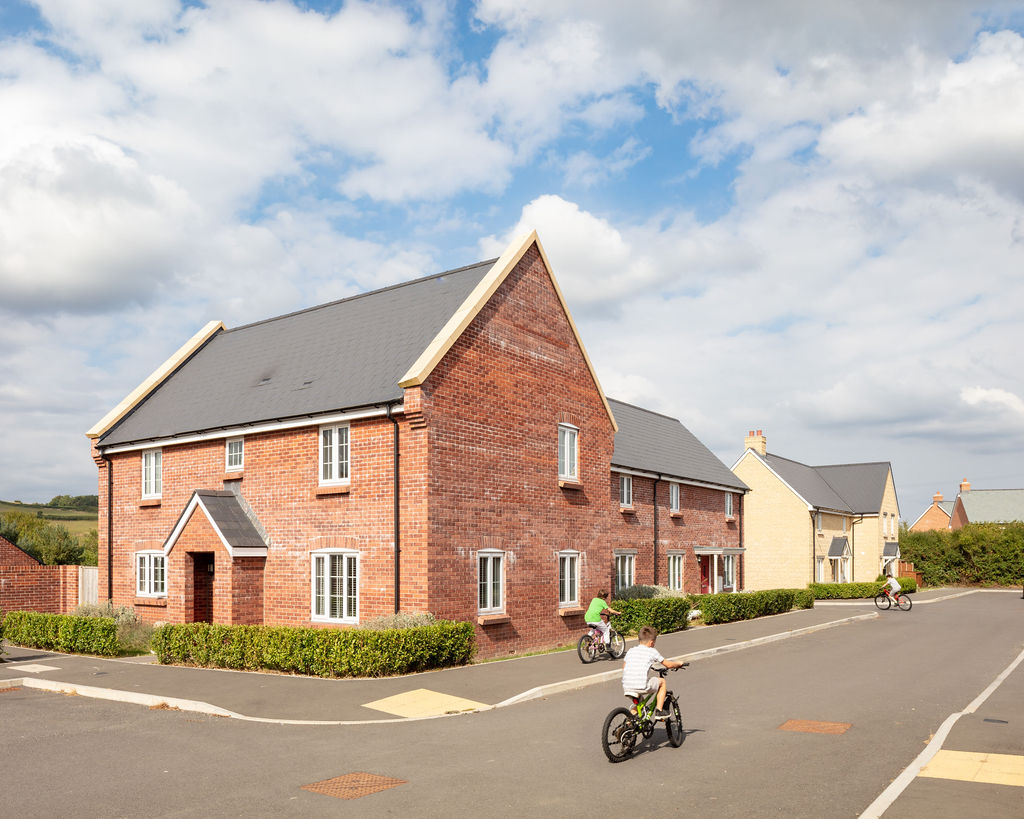


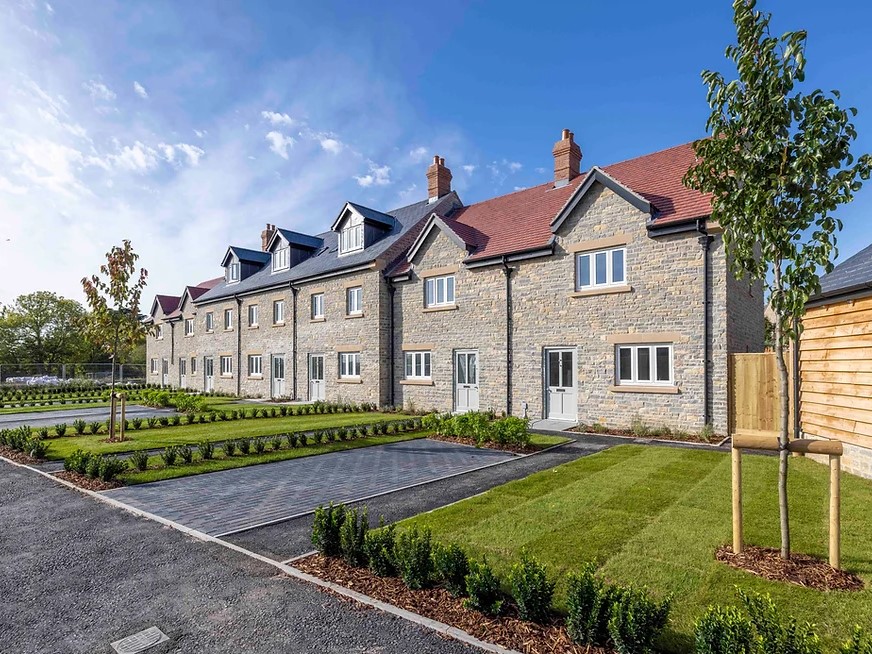
This Rural Housing Week, we salute our clients, collaborators, dedicated team, and all those working to create high-quality, sustainable homes in rural areas. Their work reminds us that good design, rooted in place, purpose, and people, has the power to transform rural living for generations to come.

Join us for our 2025 London Festival of Architecture event!
Videos
We’re proud to be taking part in this year’s London Festival of Architecture with our interactive exhibition Who Gets A Say? — running from 16–30 June at our studio in Brixton.
Views on the refurbished Dorset Museum
Videos
Founded in 1846, this iconic museum now features a blend of Victorian charm and modern enhancements, following a carefully planned restoration and extension. We were honoured to serve as the project architect and principal designer, working alongside contractors Acheson, guiding this transformation following the grant of planning permission through to completion.
Since reopening in May 2021, the museum showcases 250 million years of Dorset’s history, with highlights including the Fordington mosaic, a new wing, subterranean stores, and revamped spaces like the 50-seat restaurant and members’ library.

Recently, we returned to capture the voices of staff and visitors in our latest vox pop. Hear what they have to say about the revitalised museum!

For the Love of Books
Videos
Happy Book Lovers Day! To celebrate, we asked our team of architects to share their favourite books on architecture, and their recommendations were truly inspiring!
Whether you’re looking to revisit a classic or discover something new, today is the perfect day to dive into a good book. What’s your favourite?’

My favourite architect, Peter Zumthor, has written books that are mostly very expensive. This one, however, is affordable, and it changed the way I consider the experience of the user within architecture while I was at university. It showed me how scale, materiality, and mass can be used to create powerful experiences within a building and elevate architecture to another level. It’s my favourite architecture book, and one that I will read and re-read throughout my career!
Taras Mandziuk | Part 1 Architectural Assistant

Master plantsmen Piet Oudolf and Henk Gerritsen offer invaluable advice for landscape architects and garden designers alike in this book. It’s my go-to resource for advice on tough, resilient planting. In an age where maintenance budgets for landscape design are often limited, the book provides advice regarding the selection of tough planting from an expert’s perspective, ensuring that planting schemes can still be beautiful with minimal maintenance in public spaces.
People will know Piet for his work on the Highline in New York and, more recently, for designing the gardens at Hauser & Wirth. He is a great inspiration for the naturalistic planting movement.
Elizabeth Malone | Senior Landscape Architect

So many to choose from, but I think this one is the best. I appreciate companion books—a reference to accompany me, as Pevsner would say, on a perambulation. I also enjoy books about the architectural interest of what, at first sight, might be considered everyday and mundane. This book highlights the delight of the humble terraced row and brings that delight to the fore. Take a bow, Stefan Muthesius.
Simon Sharp | Associate Planner

This was the architecture bible when I was studying architecture at the University of Greenwich back in 1997.
Form, Space, and Order’, is wonderfully illustrated, and continues to be a go-to for anyone getting started with architectural design. It delves into the core aspects of space and form, all to fuel your thought process and make architecture more relatable. It simplifies complex design ideas and brings abstract concepts to life. It explains form and space in relation to light, view, openings, and enclosures. It also explores how space is organised, the elements of circulation, and the importance of proportion and scale. I loved the detailed illustrations that show the evolution of fundamental architectural elements through ages and across cultures.
Beryl Chung | Marketing Manager

It’s not a glitzy coffee table tome filled with glossy pictures and inspiring architectural content, but it is a must-have item containing useful information on everything from anthropometric data to zinc roofing. This book has been with me throughout my career, sitting quietly in the background, always within arm’s reach and ready to save the day—especially when it comes to paper sizes!
Jeff Martin | Associate Architect

This book is not exclusive to architecture but prompts a re-evaluation of material choices. It emphasizes that materials should be used continuously and reused without harming the environment. While most environmental debates focus on emissions, this book highlights the equally important issue of waste. It has inspired me to design with a building’s end of life in mind and to consider how the space and materials can be repurposed.
Martin Bignell | Part I Architectural Assistant

As an Architectural Technologist, this is a must-have. This book guides you on architectural detailing elements to use and avoid, and it highlights the common mistakes many people make today when trying to replicate traditional architectural styles. It has proven very useful when working on traditional detailing.
Matt Gray | Architectural Technologist

I appreciate Neufert Architects’ Data for its thoroughness and practicality. This book is an essential tool that provides precise and comprehensive information, greatly assisting in the design and construction process. Its detailed illustrations and organized layout make it easy to find the necessary data quickly and efficiently.
Ven Bekyarov | Architectural Technician

During my university days, Architects’ Sketchbooks was a constant source of inspiration. The book collates examples of architectural presentation—from sketches to montages to models—and demonstrates the variety of ways you can present your ideas as an architect. I have always found representation and infographics fascinating (another great book being Information is Beautiful by David McCandless!), as I believe great architecture can never reach its full potential if it’s not communicated in beautiful and inspiring ways throughout the design process.
Abigail Baggley | Architectural Director | Architect

A multi-faceted novel and captivating read, Invisible Cities transports you to a series of imagined cities. Although a work of fiction, Calvino’s poetic prose and vivid imagery explore themes such as culture, memory, time, and human experience through the descriptions of each fictional city and its architecture. The short chapters make it an easy book to dip into, and it’s one I will return to again and again!
Lucy Edwards | Architect

Weather Architecture by the late Jonathan Hill explores designing with environmental conditions rather than sealing them out. All of Jonathan’s books are worth a read, but the way our urban relationship is discussed here as a parallel to both the cultural history and creativity of weather itself is fantastic.
Charles Rose | Architect

Rasmussen argues that architecture has historically been a collective effort, rather than just an individual endeavor. Homes were built with an innate sense of place, materials, and function, leading to what he described as “a remarkably suitable comeliness.” While we cannot return to past practices, Rasmussen suggests that we can still create spaces that are both beautiful and functional by embracing architecture as an experiential art form. A true understanding of good design comes not only from professional expertise but also from the shared, everyday experience of architecture.
Yousef Bouzid | Part II Architectural Assistant
The Artist's Map
Videos

After countless hours of meticulous sketching, ‘The Artists’ Map,’ a centrepiece of our LFA exhibition, is finally complete! Measuring approximately 2m x 2m with 289 individual squares, this monumental project has surpassed our expectations, beautifully capturing the essence of our original vision.
Each square has been thoughtfully placed, showcasing various aspects of London, including buildings, landscapes, memorials, roads, and, of course, the river. This arrangement invites viewers to guess the locations depicted, adding an element of discovery. Embracing the theme ‘Reimagine,’ we encouraged our team and collaborators to experiment with their artistic interpretations, posing questions such as: How would this detail look if altered? Can it be drawn from a different perspective? Or simply, how would it appear in your unique style? This collaborative approach has resulted in a diverse and captivating piece of art, reflecting our distinct perceptions of the world.


The experience of nurturing everyone’s drawing skills and playing a game of identifying individual styles has been immensely rewarding. The vast number of drawings ensures that even after multiple viewings, new details continue to emerge. Personally, this journey has bolstered my confidence and taught me the value of embracing my unique abilities without comparison.
Here are a few reflections from those who participated in the process:

I’ve always found free-hand sketching to be an incredibly powerful tool for analysis. It requires breaking down scenes into shapes, proportions, tones, and textures. Sketching various places and buildings has allowed me to discover new areas of London and see familiar ones in a fresh light.

Returning to sketching was not only fun but also an educational experience, revealing many parts of London I hadn’t seen. This office project united us, fostering teamwork and skill-sharing. It was a fantastic collective effort!

Collaborating on the collective drawing map with the team was a dynamic and enjoyable experience. It blended our diverse perspectives on London into a vibrant visual that both we and our visitors can appreciate.
Details
Our exhibition will remain on display in the coming weeks, and ‘The Artists’ Map’ will have a permanent place on our wall. We warmly invite you to visit and explore our work. Please drop by and see us!
Location
Tunstall Hall, Bernay’s Grove
London SW9 8DF
Time
10am – 4pm
Tickets are available here:
RE-IMAGINING BRIXTON EXHIBITION


Dave Norris joins BoonBrown Town Planning Team
Videos
BoonBrown are pleased to announce that Dave Norris has joined our Planning Team.
Dave is well known in the southwest, having worked in Dorset and Mendip, before spending six years as the Development Manager at South Somerset District Council.
Dave then spent the last 5 years working at a planning consultancy in Bristol and most recently as a planning manager in Hampshire.
Dave’s in depth knowledge of the planning system and the development process will further strengthen our existing team and his experience of how councils operate will be a huge benefit, helping us to achieve positive outcomes in a timely manner. BoonBrown’s capabilities have now expanded to include 3 in-house Chartered Town Planners with 90 years of experience at Development Control Manager level.
During his career, Dave has led on a huge variety of projects, including large-scale public inquiries and regeneration projects across the south and west of England. Dave’s role in Hampshire required him to be the Planning expert for the council, advising elected members on decision making and strategies, whilst also managing a large team of Planners, Conservation Officers, Ecologists, Enforcement and Regeneration staff. Dave has also more recently been responsible for advising on complex S106 agreements and developing nutrient and BNG mitigation projects enabling development to be delivered.
Dave enjoys pretty much all sports and is a keen supporter of the ‘Glovers’ since being dragged along by his dad to the ‘old’ Huish (now a Tesco!) over 45 years ago. However, Dave is happiest whiling away the hours on the riverbank.

I started my planning career in South Somerset 30+ years ago working with both Shaun and Simon (both Town Planners at BoonBrown) at different times. I then embarked upon a ‘tour’ of various planning authorities in the southwest before returning to South Somerset as Planning Manager 10 or so years ago. In 2017 I left local authority and joined a planning /urban design consultancy in Bristol for a couple of years. In mid-2020 I moved on from Bristol, and took on a role running a planning service in Hampshire. I really enjoyed my time in Hampshire, working with a great group of people and was successful in creating a planning department that was focused on securing high quality, but deliverable developments.
On a more personal note, I am Yeovil born and bred. My wife and I together with our 2 ‘boys’ (now 27 and 29) made the huge decision to move to Sherborne (7 miles and a different county was a big thing for a Yeovilian!) approximately 20 years ago, and have lived there happily ever since.
I have now been with BoonBrown for a month, and I am really enjoying the challenge of the role and working with such a skilled and committed team. They are also all really friendly bunch – and I’m not just saying that.”
– Dave Norris


Founding Partner Richard Boon Retires
Videos
After years of dedicated leadership and strategic guidance, we announce the retirement of one of our founding partners, Richard Boon. Richard was not only an exceptional architect but also a cherished mentor. His guidance has inspired and shaped the talents of many in our team during the 38 years he has been a part of BoonBrown. As we bid farewell to an inspiring architect, we honour his legacy and commit to carrying forward the lessons learned under his mentorship.
As Richard embarks on the next chapter of his journey, we extend our warmest wishes for a fulfilling and joyous retirement. May this new phase be filled with endless opportunities for growth, exploration and well-deserved relaxation. Though he may be retiring from our team, his impact and wisdom will continue to inspire us for years to come.
“The greatest use of life is to spend it on something which outlasts it”
Richard Boon