Designing Equitable Spaces
Insights
Firstly, what is equitable design? The dictionary definition of equity, is to provide equal treatment to everyone whilst still acknowledging the differences between individuals. This implies that there are inherent differences between individuals’ circumstances, and for everyone to achieve the same equal outcome, they must be given tools and opportunities specific to their needs.
So how do these principles affect the design of urban spaces? To explore the concept, we felt it would be best represented as two graphics.
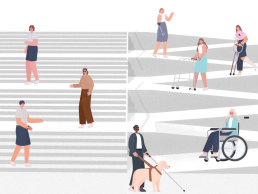
Scene one: from a practical perspective this succeeds in meeting the needs of its users, however, in this design there maybe experiential differences for those using the stairs vs those using the ramp. For example, how do the views beyond the space vary if you use the stairs or use the ramp, and are the lighting conditions different, and how do materiality choices change the feel of each space? There will be inherent differences between the users’ experience and therefore, we see an opportunity for more equitable design.
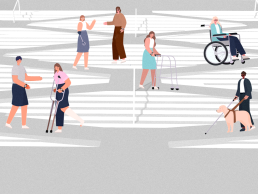
Scene two: in this option we explore another ramp and stair configuration delivering the same practical design outcome, however in this scenario it’s provided through a blended architectural design, where every user now has the same experience. People with all accessibility needs are catered for within one cohesive design, rather than segregated access arrangements where there will be inherent differences between what people experience.
We see equitable design as an opportunity to embed inclusivity within every design choice. This goes beyond equality and statutory requirement, and considers the detailed experience of each user, celebrating diversity and offering social experiences that are genuinely equal for everyone.
Written by


Diversity Matters
Insights

Could architects be doing more to address and provide solutions to the world’s current social, cultural and environmental issues?
As an industry, we generally try to be proactive and keep ourselves well informed and there is fundamental change happening within construction, along with a growing awareness in the wider society in relation to diversity and other commonly understood issues.
Diversity is often interchangeably used with ‘Inclusivity’, demonstrating the need for Intersectionality: whereby a range of demographics is acknowledged and recognised as having interdependent discriminative experiences, as defined by TOCA Architects.
Contrary to popular characterisation, diversity isn’t simply about race and forming a corporate level of cultural intelligence – it can be measured across the variables of age; sexual orientation; disability; gender; geography and ethnic background.
As society evolves and becomes more culturally aware, architectural practices are already keen in following suit, to present methods that mitigate biases within both the workplace and our projects – thinking beyond the ‘typical’ users of buildings and spaces.
Yet over the years, designing inclusively has not always been at the forefront of the design process which ultimately limited and, in some instances, continues to limit our ability to design effectively for all.
Within the architectural industry, diversity should not be a ‘nice to have’ but a moral obligation, and meeting more than the basic human needs of our communities.
The Architects Registration Board (ARB)’s 2020 survey corroborates the lack of representation of minority ethnic groups and women: 80% of architects classed their ethnicity as ‘white’ and only 29% of registered architects were women. Promoting inclusivity within the workplace is vital, as buildings are the products of today’s architects’ individuality. Thus, it is imperative that the industry successfully reflects the community for which it is ultimately designing.
New buildings should enhance the identity and inclusivity of neighbourhoods and should be able to adapt to everchanging community requirements; whereby public realm strategies strengthen community connections and promote our wellbeing. This is psychologically invaluable in bringing various aspects of the community together, whilst creating a legacy for future generations, who would be encouraged to improve their local environments.
Documents such as the National Space Standards and The London Plan, both updated annually, demonstrate the importance of inclusive and accessible affordable housing, whereby London’s growth and development is shaped by daily decisions made by planners; planning applicants, decision-makers; and Londoners across the city.
Organisations with a specific remit, such as ‘Future of London’ have discovered and advocated ways to design diversely, by starting at a smaller scale to focus on creating impactful design decisions to benefit the user. By designing for all, spaces and their users become more diversified and inclusive in their nature – thus emphasising that the architectural industry should be intrinsically diverse itself. Spaces are subconsciously assessed by their users, through the evaluation of how practical they are and whether it conforms to an inclusive environment, as opposed to imposing barriers of any kind.
One area where catering to the needs of a minority is most apparent, includes the work of the Royal National Institute of Blind People, who ensure that our streets are well planned for sight-impaired people to move around safely and comfortably, including the ways in which outdoor restaurants/cafés are situated on public pavements. Interestingly, by respecting these constraints, we are all able to benefit from tidier and better defined spaces, as there is an increased level of order.
Continuing with placemaking we also have the emergence of Innovation Districts nationwide, which seek to achieve long-term benefits and an overall positive contribution particularly to economically and socially deprived cities. Innovation Districts involve the combination of invention and enterprise to provide value-added growth through increased connectivity, stitching areas back into their surroundings and granting them a purpose beyond the ‘innovation’ community, as integral parts of the wider city. This is further demonstrated by ‘BeFirst’ who currently work to accelerate regeneration and promote diversity in the London Borough of Barking and Dagenham, through the parallel objectives of developing new homes and new jobs by 2037.
Diversity matters within public spaces and to produce safe and solution-oriented environments for users, involving a collaboration of several stakeholders to ensure the space has been effectively designed.
Everyone uses spaces differently and will have their own personal needs around buildings and public spaces. The feminist architectural practice ‘Equal Saree Architects’ in Spain have effectively developed ways in which cities can prioritise women’s needs in public places. Some factors considered include: the spatial arrangement of public toilets; reducing the domination of cars in Barcelona to provide more street space for pedestrians and cyclists to use the parks, benches, and playgrounds; alongside providing additional seating systems, as women tend to seek these for both mobility purposes and social interactions.
When designing public spaces, the following questions should be asked: What routes are taken to get from one place to another? Are there dark roads lined without natural surveyance – creating potential blind spots? Are there sites where large intimidating groups of people usually congregate? 71% of women in the UK have experienced sexual harassment in a public space (UN Women YouGov Survey and ONS 2021).
Extensive site mapping has revealed that girls and young women tend to be excluded from the design consideration of parks and public spaces. The organisation ‘Make Space for Girls’ has campaigned to specifically design spaces for girls and young women aged 16-24 in the UK.
Imogen Clark of ‘Make Space for Girls’ confirmed that spaces with water; nature; clear sightlines; sufficient lighting; and no dead-end footpaths, were classified as creating a ‘safe space’ for schoolgirls. Around London, Stratford’s Queen Elizabeth Olympic Park for instance, where there are many linear walkways, creates feelings of intimidation for young women by reason of groups of men reported to be gathering on this route.
A lack of consideration for female safety in public spaces creates feelings of isolation, fear, intimidation, and harassment. This is a consequence of poor lighting; a lack of non-linear footpath routes; which are typically found on highlines, canals and construction sites. BBC journalist, Stephanie Hegarty rightly stresses that “cities are supposed to be built for all of us, but they aren’t built by all of us.”
Critical principles that we should all be adhering to, to ensure that we practise diversely and produce inclusive designs within our projects:
- Acknowledging the true meaning of diversity, and the clear differences that our employees possess
- Offering choices where a single design solution cannot accommodate all
- Providing for flexible use, to anticipate future users’ changes in both the workplace and design projects
- Creating buildings and environments that are safe and enjoyable for all to use
It may be true to say that architects have not always designed as appropriately as they might have done, for a multitude of reasons or a possible lack of awareness that these issues even require solutions. However, at an early stage in my architectural career, I am fortunate to have found myself at BoonBrown who are conscious of these matters and take a proactive stance both within the workplace and on projects. I would hope and expect that other practices are equally cognisant of such considerations. It is important that we do not rest on our laurels and that we maintain consistent awareness of those around us in our ever-changing communities. We as architects, as those who influence and shape our society through buildings and spaces, have an obligation to respond to these constraints and recognise them as opportunities in our creativity, to design spaces that are beneficial for all.

How old stories find new expression in North London
Insights
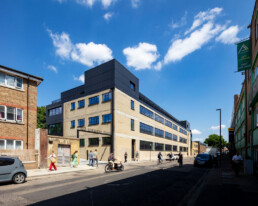
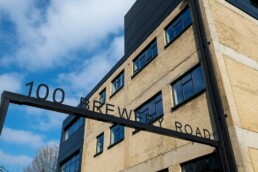
BoonBrown were approached by the City of London Corporation in 2019 to take on the renovation of 100 Brewery Road, located in one of Islington’s less salubrious corners. Previously used in the production of clothing, the existing mid-century, light industrial building was to be converted to 4700 m² of commercial space. The refurbishment included the creation of new access and circulation to the rear of the building, the creation of additional floor area through infilling of inset corners and a new third floor level of office space, with external terraces and newly introduced sustainable measures on the roof above.
Design approach
The design aspects of the project developed from two interrelated conceptual questions:
- On what reasonable basis can a building assume a new use?
- To what extent can it adapt to further functional changes?
These questions contribute to the enrichment of the current trend of adaptive reuse. This is an evolving concept and cannot be easily distinguished from the terms and practices of renovation or refurbishment, since each is aimed at improving the given conditions of an existing building and revitalising the structure, to ensure the preservation of the authentic character of the building, in accordance with a new use. However, the questions point to a certain difference; they imply our proactive attitude towards the nature of change. While strategically pursuing sustainable development in terms of both ecological and economic viability, the stance places a tactical focus on enriching values, more than identity, and emphasising performance more than mere existence.
Both ‘adoption’ and ‘adaptation’ positively embrace the given conditions as factors to be preserved and further interpreted to benefit from their inherent properties. By analysing and examining the original building, its use and subsequent disuse, the various attributes were considered and allowed to influence the vision of what it was to become. At the same time, the potential future use and type of tenants who might be attracted had to be acknowledged; bringing a modern aesthetic and such matters as sustainability and accessibility to the fore. Flexibility naturally played a role too, from both a commercial and user-fit perspective. Mediating between these supposed constraints and opportunities, the spatial, structural and material aspects were further examined and explored.
Material aspects
With its identity, as well as value, decreasing over time, the building was left to deteriorate, unnoticed. Tackling the material depreciation of the building and reinvigorating it by the architectural response, its capacity for sensory stimulation has been reinstated, while the project came to unfold in the melding of various interior and exterior factors.
Internal treatment provides a rational core and Cat A office setting, allowing incoming tenants to fit out their spaces flexibly, yet with some gently derived definition. In the landlord parts, the project kept an industrial character with the new structural elements painted in matt orange, while the services are largely exposed in core areas and on office floors. The core stairs and secondary metal work are finished in black, offset against plain white walls, while polished concrete floors run through the core and metal access floors eagerly await tenant installations.
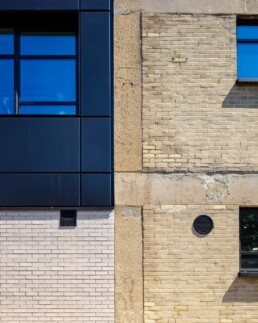
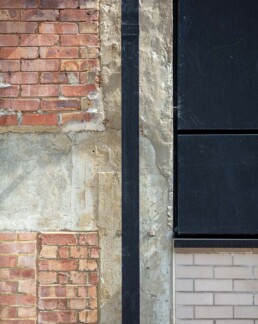
Externally, the internal aesthetic continues, with a modern industrial feel in the applied matt black aluminum cladding, used to envelop new parts. The existing pale yellow brick façade panels and the grid of concrete encased posts and beams which frame them, have been gently restored, while still articulating the urban context and building’s historic presence. Carefully inserted new window units meet today’s standards thermally and acoustically but also allow user control with opening for natural ventilation a retained possibility. The new top floor, largely set back from the lower façade, generates external amenity as terraces which provide physical relief to the building mass and sensory relief to the occupants. Above this sits external plant and a field of PV cells laid out in rows over a green roof background, providing the critical sustainable measures to be expected today.
Spatial aspects
The existing building had become almost uninhabited and with declining value it was falling out of step with the surrounding urban context and the broader shifts in its economic paradigm. The project addressed spatial atrophy and renewal, seeking to accommodate diverse, lively activities, focusing on the task of configuring the newly expanded spaces. By taking the logic of the existing spaces into the new parts, to drive their contextual design response, it was then possible to implement a reciprocal reconfiguration of the existing spaces by adapting them to suit the new relationships. In this way we were able to establish a plausible link between the client and the users, in particular between what the landlord expected and what the tenants might expect, the latter therefore acting as the known variable.
And we sought to go further than simply considering how the spaces might be partitioned for flexible letting, but rather to imagine the production of accommodation that should be marketable over time, fundamentally creating a readily consumable spatiality.
The principle of production, guided by the upward arrangement of new uses, from warehouse distribution areas on the ground floor, to office above, thus shaped the vertical transition of the building’s character. It moved from an industrial hardware environment, to a robust yet comfortable, software supporting ambience. The transition was complemented by the horizontal relocation of the entrances for both pedestrians and vehicles, via perimeter circulation road, to the rear of the building. Simultaneously, the verticality and lateral relationship between old and new is celebrated by a full-height, front lit, atrium shaft which rising above the reception and spatially connects all floors. This also signals the new entrance externally, by virtue of the tall, strip of translucent material that introduces natural light deep within the added core. In effect, the compact core, offset to the rear, frees up the floorplates, to maximise not only the lettable areas but also the sense of space. This is most apparent at third floor level where the accommodation fluidly stretches out across the new terraces, offering panoramic views of the city laid out beyond.
Structural aspects
The building had remained static and unused for a significant period. Structural assessment undertaken by the engineers determined the need for a dual strategy; of reinforcement of the existing fabric, such that it could easily adapt to the new live and dead load demands, with integration of the infill parts and additional level, which imposed their own loads, while also providing a stabilising effect against lateral loading.
Given the original building lacked vertical bracing and previously relied on rigid connections for stiffness, the introduction of the infill parts provided a cost-effective solution to this part of the structural challenge. Importantly, this also further enhanced the future flexibility in terms of use and therefore the ongoing viability of the building.
The conceptual issues on adoption and adaptation were examined in spatial, structural and material aspects in order to capture a certain disparity between the existing and newly introduced conditions; to establish their balance and to facilitate their multilateral transition.
Our proactive attitude did not pursue a definitive answer, but rather the opportunity to determine the project’s potential.
Appropriately, the result is a commercial thread, stitched into the surrounding urban fabric and further woven into the patchwork of the London real estate market. The resultant product offers the immediate benefit of architectural, urban improvement and has gained a higher value, together with a refreshed identity of its own. However, the design strategies were developed and deployed to achieve long-term effectiveness, rather than immediate reward, though this is welcome too. The fundamental value of the project is as diverse as it is delicate and, somewhat paradoxically, is intended to surpass its currently designated identity. The subtle meaning can become more explicitly defined and potentially increasingly attractive over time, as the future customer-tenant relationship develops and the cycle of adaptive reuse goes on.

The Insect Crisis
Insights
It is Mother’s Day 2022, my husband is renowned for the selection of novel presents, and so I begin to carefully unwrap my gift, only to be greeted by the title ‘The Insect Crisis’ – slightly shocked by this year’s unusual present, I decided to give it a read, during those fleeting moments of toddler sleep, I found myself sucked into a disorientating (particularly considering the events of recent years), increasingly apocalyptic description of the world we currently inhabit.
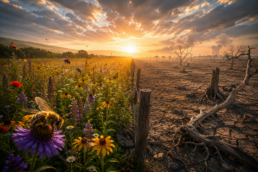
The prologue is gripping and deeply depressing in equal measures, describing a lifeless world, devoid of colour, birds starving to extinction, in fact all manner of fauna and flora unable to co-exist – the world is painted as one of putridity – beetles absent, unable to breakdown decaying matter – millions of acres of land laid to waste. Descriptions of food supplies disintegrating – a third of global food production dependent upon pollination from not only the bees, but flies, moths, wasps and beetles. Common food items, such as apples, honey and coffee become scarce and expensive commodities. Strawberries, plums, peaches, melons and broccoli no longer able to be obtained, with remaining vegetables oddly-shaped and pathetically shrivelled. Starvation averted by a main stay of wind-pollinated wheat, rice and maize – beige plates now an order of the day.
As anyone who frequents my desk will know, the next description fills me with much alarm, in the absence of the pollinators of the cacao tree – chocolate supplies are now cut off! My attempt at lightening the mood, is met by descriptions of the slow starvation of the human race – once entire ecosystems collapse – this serves to accelerate said process.
The prologue ends as follows ‘Wild meadows vanished, followed eventually by tropical rainforests… Cascades of extinctions rippled through our denuded planet. For those of us left, the misery was finally complete’.
I am only three pages in at this point, and I am desperate to find answers. As a Landscape Architect, we seek to improve the natural environment, I am keen to learn more to inform my work and to help mitigate, prevent such a hellish existence from taking place. Biologist E.O. Wilson writes ‘Within a few decades the world would return to the state of a billion years ago, composed primarily of bacteria, algae and a few very simple multicellular plants’. There have been five mass extinctions in the past 400 million years, of which insects have survived all of these. Have we done so much damage since the industrial revolution, that now even the insects are in trouble?
In recent years, the Entomological world has pointed to major declines in the abundance and species diversity of insects around the world – often seemingly without cause. In 1970, Brad Lister, an Ecologist travelled to Puerto Rico to document its insects, rudimentary ‘sticky traps’ were set up – plates smeared with a sticky compound and distributed on the forest floor. By sunset, the plates were a blackened mass of insects – ready to be picked off, dried and weighed. Thirty-five years later, following up his work – the same experiment produced a handful of specimens. This happened day, after day – their results showed that 98% of insects by biomass had gone.
Similar studies from around the world echoed the same findings, such as ‘the total mass of the world’s insects receding at a breakneck speed of 2.5 percent a year’.
I think it is fair to say that we are all aware of the plight of the honeybees – who have become the poster child for insect decline in the public consciousness. Furthermore, in the United States, the abundance of four species of bumblebee has plummeted by as much as 96% in recent decades. Well-meaning budding beekeepers may be causing more harm than good, with poorly-managed honeybee hives being ‘little ecosystems of plagues and contagions’ according to Jane Memmott an Ecologist at Bristol University. By bringing in honeybees – bumblebees and solitary bees may inadvertently be starved due to the land required to sustain said honeybees. Honeybees require 45 kilograms of honey to get each colony through a year and it takes 2 million flowers to make half a kilogram of honey.
In 2019, scientists at the University of York, found that Moths, also important pollinators, are dropping in abundance by 10% each decade in Britain. British butterfly numbers have nearly halved in the past fifty years, whilst ‘more than twenty species of bees and flower-visiting wasps have completely vanished from the United Kingdom since the Victorian era’. The causes of said declines, almost certainly include habitat loss, exposure to pesticides and climate change.
Insects have long been seen in negative terms, as pests, as ‘creepy crawlies’. The often maligned wasp, has long been seen as a source of potential pain, a US study showed that wasps can grasp ‘transitive inference’ e.g. if A is greater than B and B is greater than C, then A must be greater than C. Sorting of insects into ‘good’ and ‘bad’ is therefore an unhelpful approach in understanding these complex creatures.
Aside from pollination and propping up the ecosystems of this planet (!) – insects and their derivatives have also been used for medicinal purposes for Millenia. Modern science is currently tapping into the great potential that insects hold in fighting diseases and antibiotic-resistance.
The UK is now considered to be one of the least wooded countries in Europe. Agricultural land now makes up nearly 3/4s of land cover. The drive for agricultural efficiency and techniques of modern farming have led to larger fields, half of all hedgerows have disappeared (key habitats for pollinators and insect predators of crop pests). Vital chalk grassland habitats have declined by 80%. A three-crop rule introduced by the EU, means that for much of the year, there is no crop growing at all, just barren soil – leading to the starvation of bees and other insects.
In the ‘Accidental Countryside’ Steven Moss argued that ‘modern agriculture would provide a better home for insects if it was bulldozed and replaced with houses and their gardens’. Britain’s gardens are often invariably more diverse than most arable fields.
Insects have also been devastated by the use of pesticides, the likes of Glyphosate, a commonly used poison that is regarded as a likely carcinogen – is currently being banned or in the process of being banned by a number of countries across the globe. Perhaps, most potent of all are unsurprisingly, the insecticides. The now banned DDT has been eclipsed by the current use of neonicotinoids, which has been calculated to be 7,000 times more toxic to bees than DDT. Dave Goulson claims ‘a single teaspoon of imidacloprid is enough to kill as many honeybees as there are people in India’.
I have summarised a small section of the 260 pages of this fear-inducing and eye-opening book, what can we now do, it is important that certain chemicals are restricted and sufficient, joined up land (even at the margins) be given over for insects to repopulate.
Examples of rewilding projects such as at Knepp – a system of nature-based farm management – allowing the tools of nature to reinvigorate the landscape to become a more common occurrence. Wildlife corridors are imperative, especially in relation to climate change. Buglife, have modelled ‘B-Lines’ a grand ambition for 3,000 miles of insect corridors comprising wildflower habitats.
In urban environments, green and brown roofs are showing great promise in supporting insect life, with some reports demonstrating greater levels of biodiversity than the brownfield sites which they are replacing. Ensuring that more space is given over to ‘green infrastructure’ – creating valuable, connected habitats in both rural and urban contexts.
At a domestic level, reducing the number of times we mow or weed our lawns or use outdoor lighting can help, as well as a reduction in the use of chemicals in a garden setting.
The insect crisis, is really a human emergency, and it is important that we act now, globally.
Written by


Energy saving through Retrofit
Insights
Over the last few years there seems to have been an increased awareness of climate change and the environment, this together with the Government’s 2050 Net Zero CO2 emissions target has led our industry to consider new ways to make buildings more efficient, less reliant on fossil fuels, and promote renewable technologies. The current energy crisis due to soaring fuel costs is also making us more mindful about where our energy is coming from and the need to be less wasteful with it.
Can green buildings work for us to solve this issue?
Incorporating technologies into new build has become common place for most sectors, with the most efficient method of creating new ‘green buildings’ being to utilise the three steps below.
Keep the cold out
Using modern methods of construction focusing on a highly insulated and airtight envelope ensures that heat is retained and prevented from escaping, therefore minimising the need for additional space heating.
Recycling waste heat
Waste heat recovery systems, including Mechanical Ventilation and Heat Recovery (MVHR) and waste-water heat recovery technologies ensure that waste heat is recycled, providing warmth to fresh air reducing the energy demand for heating.
Renewable technology
Finally using renewable technologies such as Solar Panels, Solar Thermal and Heat Pumps can generate energy, store it and even sell it back to the grid in some cases.
The upfront costs of building this way can be greater than traditional constructions, however the technology used can create savings over time which outweigh the initial outlay. The technologies are continually reducing in cost as they become ever more mainstream.
So new buildings can benefit from this type of approach but what about existing buildings?
Existing commercial, industrial, and institutional buildings can benefit substantially from the same ethos employed above and also carry the benefit of utilising their existing building structure, retaining all the embodied carbon and the savings that come with it.
This type of upgrade to an existing building is referred to as a Retrofit and a key part of the design is to employ a whole building approach. This is a holistic assessment of the entire building fabric in conjunction with a specialist Energy Consultant who will thermally model the building to identity and highlight the key areas to be targeted.
Replacing existing heating systems with renewables, swapping old lighting to LED fittings, improving the thermal performance of the external envelope, and introducing solar technologies will all contribute toward targeting Net Zero Carbon.
There are differing levels of Retrofit from a light touch to much deeper approach and each offers vary degrees of benefit Vs cost. It is worth noting that some existing buildings will not be suitable for Retrofit due to their age or construction, so not every project is suitable. The detail of the design and installation is key to ensure they work in harmony together, and it’s critical that projects are both designed and installed by professionals.
Putting theory into practice – Beaucroft College Wimborne
BoonBrown have been working recently with a team of consultants on a Retrofit project for a Special Educational Needs or Disability (SEND) facility in Wimborne, Dorset on behalf of Dorset Council. The project will be one of the first in Dorset to benefit from SALIX funding which is a government backed scheme to provide public sector projects with funding to reduce carbon emissions, lower bills and improve energy efficiency.
The site is the former Wimborne First School which consists of a group of buildings with notable architectural merit, unfortunately the buildings have been vacant for several years. Parts of the school are over 100 years old and have been subject to several adaptions over its life. The buildings have a number of the original features which are considered important to the setting of Wimborne and need to be retained.
A thorough assessment and survey of the existing building was undertaken to understand the existing structure, materials, and fittings. We worked with an Energy Consultant to identify the most cost effective and beneficial Retrofit adaptions for the building, which included the three steps we outlined above.

Keeping the cold out
The Retrofit follows a whole building design strategy with a fabric first approach which aims to exceed the current building regulation standards. This consists of thermally upgrading the accessible external fabric of the buildings, increasing air tightness, and replacing the existing single glazed doors and windows with double glazed units.
Recycling waste heat
New heat recovery units (MVHR) within the classrooms will increase the amount of fresh warm air in the buildings, improve internal comfort levels while providing excellent ventilation.
Renewable technologies
The existing heating system is a very inefficient gas boiler which is not fit for modern purposes. This is to be replaced with an extremely efficient air source heat pump and solar voltaic panels placed on each of the south facing roofs which will reduce energy bills and help further reduce C02 emissions.
It has been calculated that retrofitting the existing buildings to current building regulation standards will reduce C02 emissions by approximately 77%.
As with the new build route, the key to making this type of refurbishment work is ensuring the details of each inclusion and system is designed and installed correctly so everything works harmoniously. Crucial to this is that the works on site are carried out by skilled contractors and that the technical detailing is followed to ensure the benefits of the Retrofit method are realised.

More Than Just a School
Insights

At BoonBrown, we have always believed Architecture is more than just buildings; it is about people. It is about creating spaces that support communities, inspire learning and improve everyday life. One of our most rewarding recent experiences took us far from our usual surroundings, to a small but determined community on a tropical island off the south coast of Sierra Leone, West Africa, called Sei.
We were invited to participate in an ongoing school project, thanks to Brendan Fisher, Principal Asset Manager and Chartered Surveyor. He approached us about contributing to a cause that really resonated with us and our younger team members at BoonBrown, who were particularly eager to take the initiative and lead the effort.
When we first got involved, the school was in a very early stage and consisted of two classrooms for around 50 students and two accommodation units for the teachers. The local builders had built the blockwork structure themselves, driven by an incredible passion to create a safe, inspiring place for their children to learn. However, the project was at a standstill, lacking a roof design that would be both affordable and appropriate for the tropical climate. That’s where we came in.
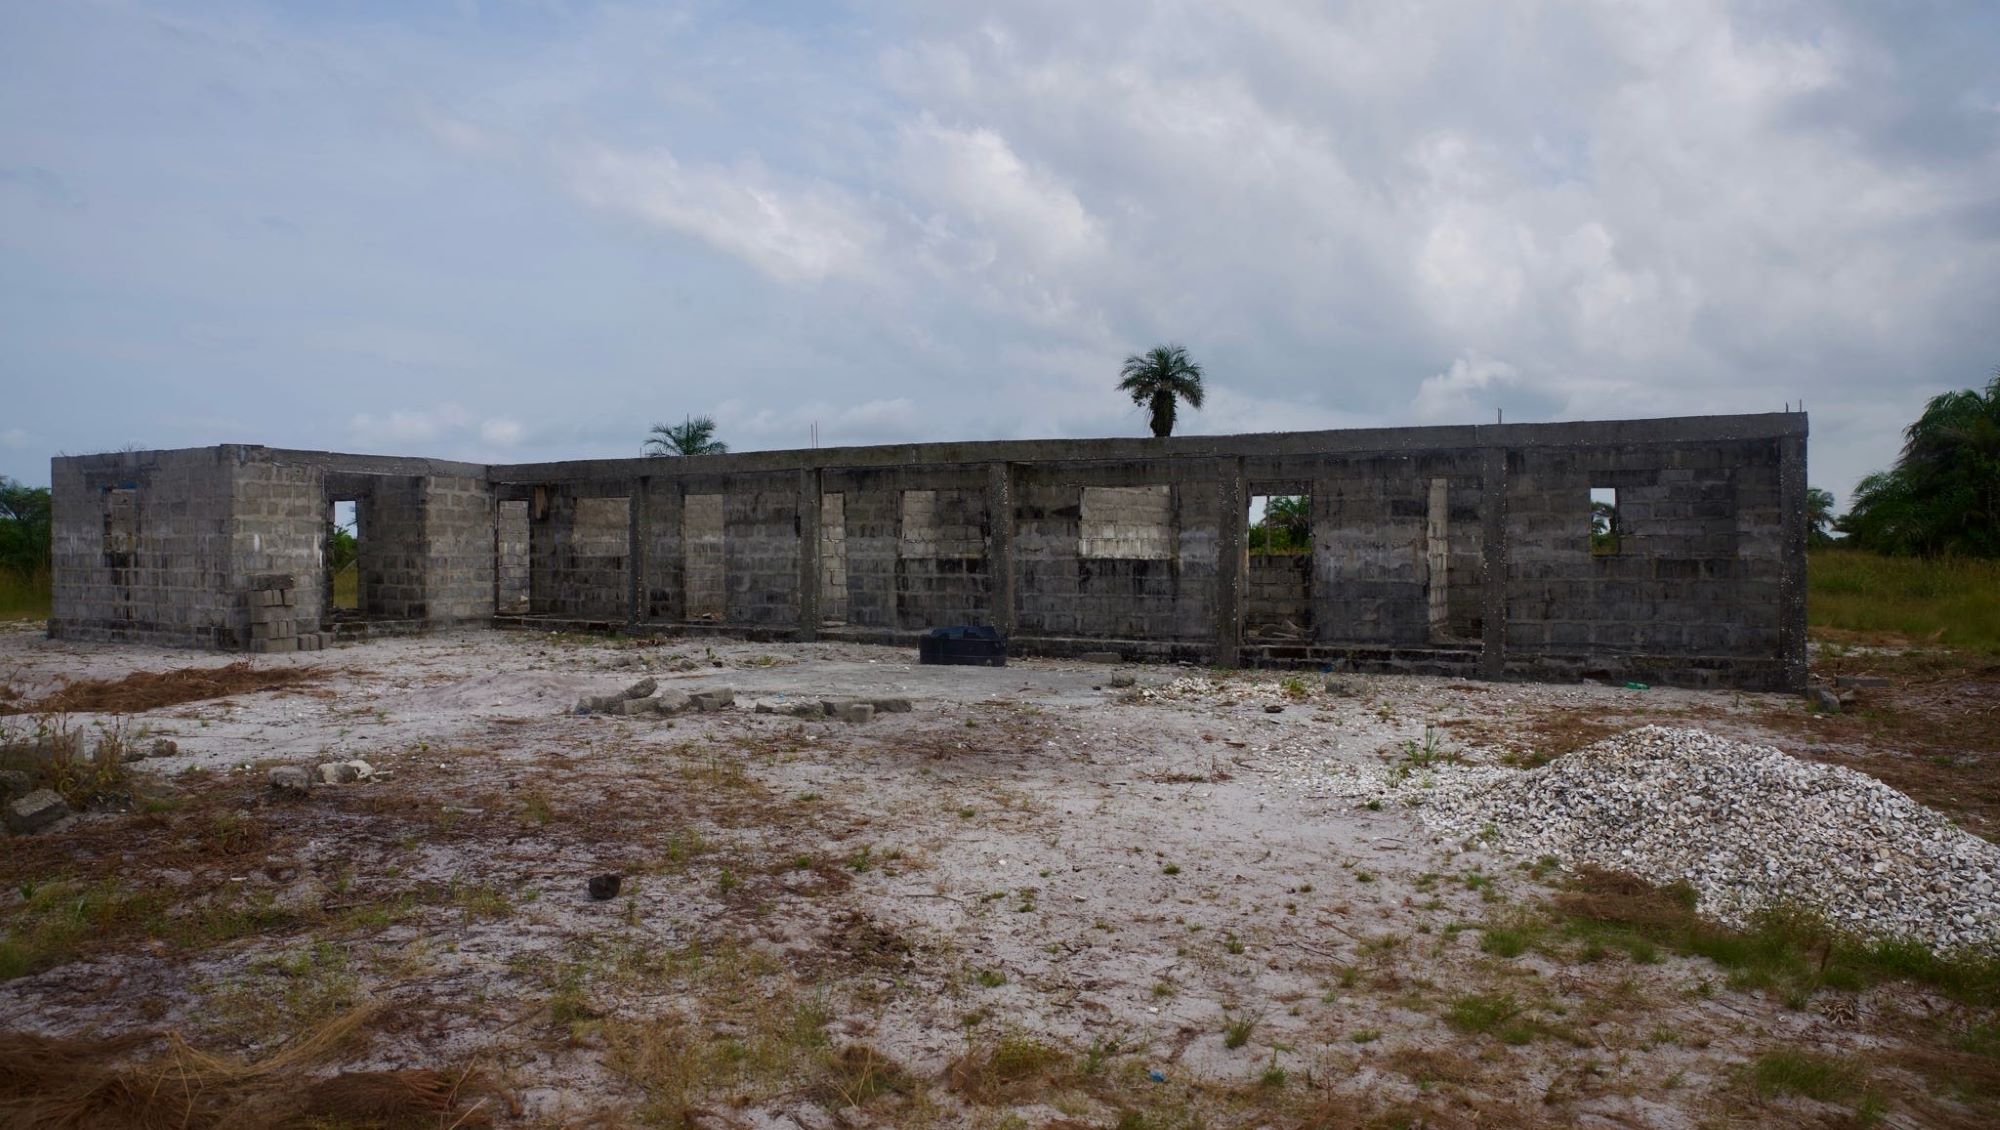
We got to work exploring different roof design ideas—pitched, mono-pitched, and flat roofs—each with practical solutions like rainwater harvesting to make the most of the region’s heavy rainfall. The idea was to collect and store rainwater in water butts, providing an essential resource in a place where water access can be challenging. Along the way, we shared our proposals with BoonBrown’s Directors and Associates, refining the designs through their insight and feedback.


In the end, we settled on a mono-pitched roof: simple, cost-effective, and easy to construct. We also included passive ventilation techniques to help keep the building cool, using high-level openings and shaded overhangs. Because the school did not have traditional doors or windows, we knew airflow, shade and weather protection were essential.

Beyond design, we also wanted to play a small part in helping the school get finished. That is when we came up with the idea of a fundraising walk. Our team at BoonBrown committed to walking, running, swimming or cycling the equivalent distance from our office to the school in Sierra Leone, 3,042 miles. Thanks to the incredible generosity of colleagues, friends, and supporters, we raised £1,250 to help fund the roof build. Every penny went directly toward transporting the materials to the island, the cost of the materials and labour, which helped bring the project one big step closer to completion.
As the build moved forward, we continued to offer support by creating sketches, technical drawings, and guidance for the team on site. It was a great example of remote collaboration, driven by a shared commitment to getting the job done.


In the end, the finished school took on a character of its own. The builders added their own creative touches including splashes of bright colours that inject energy and pride into the structure. While the final result didn’t follow our construction drawings exactly, we love that it reflects local creativity and ownership.


‘Quite simply, without BoonBrown and particularly Sydney, the Sei School project would not have been completed this year. They lent their expertise to the architecture, being sympathetic to the local conditions and quick to understand the needs of the local client. They worked with a very limited budget, suggesting innovative solutions to improve airflow and shading in a tropical location. They also engaged emotionally and lent their collective efforts to fundraising to get us over the line before the deadline of the six month rainy season, when construction becomes problematic. The completed school is now the largest and most waterproof building on the island. To all at BoonBrown, thank you so much, you’ve made a massive difference to a whole community.’ – Brendan Fisher
It’s incredibly humbling to see something you’ve helped design come to life on the other side of the world, especially when it’s shaped by so many hands, cultures and ideas along the way. This project is a celebration of community spirit, collaboration and the power of education. We feel proud and grateful to have played a part in it.
It was more than just a roof…
At BoonBrown, we see this as more than just a project; it’s a reminder of what architecture can do when it’s rooted in purpose. We are grateful for the opportunity to support this initiative, and we look forward to finding more ways to contribute our skills to meaningful projects like this in the future.
‘I am really happy for Sydney and the team for giving us a great design that they presented for our school. It’s really amazing and everyone is so happy for the wonderful works that they did, even another island wants to see a lot of their designs, and I hope that they will continue with the kind spirit that they have. I thank you again for the great job Sydney, you make the community feel you and they are all happy, I also thanks those that donated for us to make sure that our school should get finished and I hope we all should continue with the good relationship that we have.’ – Brima, Head Teacher of the School