
A ‘Year Out’ at BoonBrown
Insights
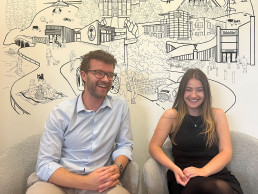
As September rolls around, once again, so does the time for university enrolment and for both Taras and Grace, this means saying ‘Goodbye’ to BoonBrown. After completing their ‘year out in practice’, they have decided to return to university full-time to pursue their Master of Architecture and Part II qualifications at Manchester School of Architecture and the University of Westminster respectively.
The ‘year out’ as it is known in the architectural field, is a period of 12-months spent by Part I qualified architecture undergraduates in professional practice. Although not compulsory, to complete immediately, post-university, it has many benefits: the student can get a taste of the realities of working on live projects in the industry, have a chance to apply what they have learnt during the preceding years at university, and most importantly, continue their learning.
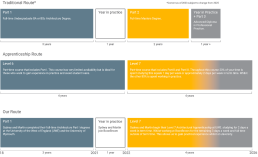
Previously, the path to qualification was quite prescriptive, with only the traditional route available. This comprised the year out in practice, followed by a master’s degree, a further year in professional practice, before then pursuing a Part III qualification via PGCert, completing a case study project, and then undertaking a professional interview. More recently, the apprenticeship route to qualification has been introduced, allowing students to be mentored in practice whilst attending university to obtain their Parts II and III. At BoonBrown, a number of our peers are currently pursuing this route, which you can read about here: https://boonbrown.com/architectural-apprenticeship-pathway/. The benefit is that with both options now available, the student now has the choice of which qualification pathway is best for them, and at this stage, Taras and Grace have decided that the traditional route is the right choice for them.

Grace’s Part I Experience at BoonBrown:
‘After graduating from the University of Plymouth last academic year, with my Part I Architecture degree, I subsequently chose to pursue a Part I placement straight away. BoonBrown already being a practice I was somewhat familiar with, after completing work experience the previous summer. The prior exposure gave me a clear understanding of what could be expected, and the collaborative office environment fostered a productive and innovative working culture, where questions were encouraged and positively received, and ideas made, valued. I was fully immersed in projects from the beginning, from preparing design and planning applications, to technical design and handover.
BoonBrown’s commitment to personal development was evident throughout my year in practice. I engaged in internal technical and planning workshops, and was also able to attend a public consultation, which further advanced my understanding of the planning system and policies integral to the practice’s daily operations. This mixture of professions, including Landscape Architects, promoted a dynamic, multi-disciplinary approach to projects, enriching my learning and broadening my perspective on architectural practice.
My ‘year out’ has enabled me to become more confident in affirming that returning to university full-time is the right path for me, with a renewed sense of assurance across a wide range of areas and experience. Reflecting on my time at BoonBrown, I can see the progression that I have made, which I will ultimately be able to apply to my Masters of Architecture degree.’
Taras’ Part I Experience at BoonBrown:
‘Joining BoonBrown as a Part I Architectural Assistant, I was worried I would spend the year creating door schedules and window details as many of my course mates had; I could not have been more wrong. From the outset, I was able to make meaningful contributions to projects; the office environment makes it conducive to ask questions, and I was never made to feel stupid for not knowing something. Coming from an arts degree background, my technical knowledge needed improvement, so to give me a platform to improve, the company held technical workshops and allowed me to work on working drawing packages alongside technicians. The practice also has in-house Town Planners and Landscape Architects, whom I was able to work with regularly and learn from – an opportunity not available at every practice.
All of these factors have made BoonBrown the perfect place for me to have spent my ‘year out’. Coming from university, I was convinced I wanted to work at a large-scale practice, however, on reflection, the medium-size of BoonBrown has really suited me. The practice is large enough that it has a varied portfolio of project types and scales, whilst being small enough that I have worked at almost all stages of the RIBA Plan of Work. This means that as a Part I, I have had a broad introduction to the industry, and through attending networking events and site visits, I gained experience in aspects of the industry that I otherwise would not have been exposed to at this stage in my career.
In my opinion, BoonBrown really benefits people with initiative who want to get the most out of their work, and for a Part I, I can look back on the past 18 months and see tangible evidence of how much I have progressed.’
Written by


Appreciating Architecture through the London Festival of Architecture
Insights
The London Festival of Architecture (LFA) turning 20 is an incredible milestone, marking two decades of transformative impact on the architectural landscape of London. My journey with the LFA began in 2022, a mere nine months into my career at an architecture firm. Discovering that this festival had been fostering architectural discussions and pushing the boundaries of creativity across London for 18 years prior left me in awe.
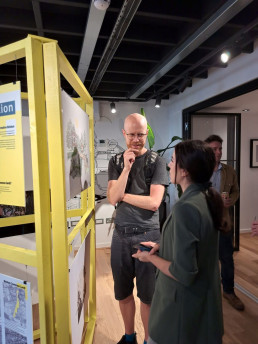
In 2022, the LFA’s theme, ‘ACT,’ prompted reflection on navigating a post-pandemic world. During this period, I participated in a workshop hosted by EPR Architects at the RSBC Life Without Limits Centre. Titled ‘Build an Animated City – Sensory Clay Workshop,’ it was an eye-opening experience. Imagining the tactile sensation of clay in my hands with closed eyes allowed me to appreciate the importance of inclusive design and sensory perception profoundly.
Fast forward to 2023, when Brixton was selected as one of the festival’s destinations. With one of our offices newly established in Brixton, our involvement was inevitable. The theme, ‘IN COMMON,’ provided fertile ground for our imaginations to run wild. Delving into Brixton’s common land, we discovered its significant reduction over time, prompting us to imagine what it might have looked like had those commons remained intact.
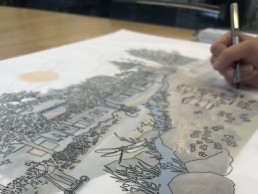
While some of us, along with students from a local school, focused on illustrating Brixton’s common land history and envisaging a new Brixton designed for people in harmony with nature, others explored what makes Brixton unique today.
Inspired by its music, culture, and diverse community, we sought to capture Brixton’s vibrancy by incorporating its bold colours onto our building.
Using Tunstall Hall as a canvas to re-imagine and extend Brixton’s colourful identity to our road, we employed perspex to represent our findings, attaching it to the bars of our studio’s façade.
Additionally, we made use of Brixton’s amazing mural network by organising a self-guided mural tour. We put together a map our guests could take away, highlighting some of the most poignant murals which capture moments in time spanning at least 40 years, commemorate important heroes and reflect rich culture.
The opening night of our exhibition was on the 20th of June 2023, and it was nerve-wracking yet exhilarating. Countless man-hours were poured into preparations, from crafting kiosks to attaching perspex to our studio’s facade until the very morning of the event! As industry professionals, local residents, and community leaders gathered to explore our installations and engage in discussions, it became evident that our exhibition had succeeded in bridging diverse perspectives and igniting conversations about the future of our city.
Now, in 2024, as the LFA embarks on its 20th-anniversary celebrations, the theme of ‘REIMAGINE’ beckoning us, we’re focusing on a recent opportunity that arose from last year’s event. The Tunstall Road residents’ group enlisted our help to redesign their street, which, much like ours, has faced numerous challenges in recent years. Through surveys and community collaboration, we aim to address their concerns and envision a more vibrant and inclusive streetscape.
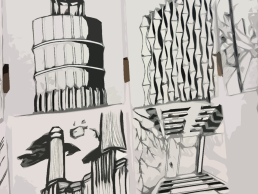
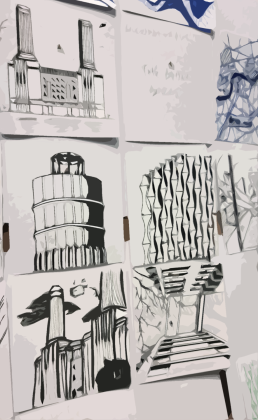
In addition to the Tunstall Road project, our exhibition for 2024 features a collaborative map of artwork reflecting London through our eyes. It’s been a rewarding experience, showcasing everyone’s creative abilities even though as architects sometimes we go weeks without hand drawing!
Furthermore, we’re collaborating with the charity New Initiatives to commemorate heroes who have made a difference through accurate portrayals by young people.
As we eagerly anticipate the upcoming exhibition, I am filled with gratitude for the opportunities the LFA has provided me to engage with my community, push the boundaries of architectural practice, and contribute to positive change.
Join us once again as we celebrate two decades of creativity, collaboration, and community at the London Festival of Architecture—a testament to the enduring power of architecture to shape lives and inspire generations.
Written by


The Common Beech
Insights
The Common beech (Fagus sylvatica) is one of the most iconic trees, particularly in the south of the UK. It is a common feature in the Somerset landscape and is currently under threat as a result of climate change.
The Common beech is considered one of Europe’s most ecologically and economically valuable tree species, providing vital habitat for wildlife and contributing significantly to both the water and carbon cycles. It is one of the largest trees in Britain and can reach heights of up to 130ft, earning it the title of the ‘Queen of the Trees’. In Hagg Wood, Derbyshire, a beech tree measured 45m in 2018 and is believed to be the tallest native tree in England.
Reduced rainfall and higher temperatures predicted over the next 70 years could create conditions that limit beech tree growth by 20 to 30% in central Europe. In southern Europe, losses could exceed 50%*. Such declines are considered indicators of future dieback and signal the potential loss of vast areas of forest across the continent. Conversely, mountainous regions may become increasingly suitable for beech, potentially leading to an expansion of planting in these areas.
The main climate change impacts anticipated for beech include drier and warmer summers, particularly in southern, central and eastern England, leading to more severe soil moisture deficits and reduced tree growth. Changes in rainfall patterns are also expected, with wetter autumn and winter periods causing greater fluctuations in water tables. This can restrict root depth, reduce tree stability and increase the risk of windthrow.
Warmer winters are likely to increase both the incidence and severity of tree diseases and pest outbreaks, allowing pests and pathogens to expand their geographic range. Alongside this, the heightened risk of fire associated with hotter and drier summers presents an additional threat to woodland ecosystems.
It is therefore likely that beech will become less common in Somerset over time. As species suitability changes, woodland management will need to focus on increasing habitat resilience. Lesser-known species, including those from regions with climates similar to those projected for southern England, may become more prevalent due to their greater adaptability to warmer and drier conditions. Consequently, species selection will need to be carefully matched to site-specific conditions.
These principles are increasingly being applied in forest management, with vulnerable sites identified as priorities for intervention. As Landscape Architects, it is imperative that the selection of tree and shrub species is informed by long-term climatic predictions rather than simply responding to existing baseline conditions.
Young and newly established trees, together with street trees and hedgerow trees, are likely to be among the first affected by climate change. Ancient and native woodlands will also experience significant impacts, with changing species composition and shifts in distribution. Beech, in particular, is expected to become more prevalent in the north and west of England.
Changes are also anticipated within vegetation community structures due to altered plant competition. Factors influencing these changes include increased leaf area, earlier leaf emergence, shifting growing season temperatures and drier soil conditions. The age structure of tree stands may also be affected by more frequent natural disturbance events, while heavily visited woodlands could face a greater risk of fire damage.
Landscape management will need to be adaptive and tailored to individual sites. Measures may include increasing tree species diversity, enhancing monitoring and intervention where appropriate, and selecting planting stock originating from locations up to two degrees latitude south of the planting site. A small proportion of stock from up to five degrees south may also be appropriate in mixed provenance planting where species have low frost sensitivity.
Additional management measures include enhanced pest and disease monitoring, increased thinning to reduce moisture demand in open stands, greater species diversity, improved public awareness and vigilance, and the development of contingency plans supported by regular fire-response training.
When managing ancient woodland or creating new native woodland, it is important to understand local climate change pressures and the limitations they place on component species such as beech, a dominant species within Somerset’s woodlands. Woodland planting strategies should incorporate an element of non-local native material to improve resilience to future climate conditions.
In new native woodlands, introducing a small proportion of species from hotter and drier regions of continental Europe may further enhance long-term resilience. However, species selection should be based on regions that currently experience conditions similar to those projected for England in the future. Careful consideration must also be given to potential impacts on native biodiversity, including competition and invasiveness.
At least 80% of woodland planting should remain native, although a small proportion of carefully selected non-native species may provide benefits where they are well suited to site conditions and present no invasive threat. Long-term woodland management will continue to rely on natural regeneration and evolutionary adaptation.
The expansion of invasive flora and fauna is likely as warming climates allow species to extend their ranges and increase population sizes. Coppicing and traditional woodland management techniques can improve drought resilience because established stools possess deeper root systems than regenerating seedlings or newly planted stock. Expanding areas of ancient woodland pasture and parkland can also support the dispersal of many woodland species.
It is essential that long-term changes within woodlands are monitored, recorded and reviewed regularly. Extending existing woodland areas and improving connections with semi-natural habitats can help strengthen resilience. Hedgerows and shelterbelts can facilitate species movement across agricultural landscapes, while widening riparian corridors and other linear semi-natural features can help reduce habitat fragmentation.
Larger and less fragmented woodland areas are generally more robust in the face of environmental pressures. Well-connected woodland networks will provide opportunities for native flora and fauna to migrate and adapt as climate change continues to progress.
Beyond anticipated changes in species composition, woodland planting also plays an important role in combating climate change. For example, woodland established in valley bottoms prone to flooding can help attenuate peak flows downstream, reducing flood risk in towns and cities. Trees also remove carbon dioxide from the atmosphere and store carbon within woody biomass.
Wood products can further contribute to climate mitigation by providing alternatives to materials whose production generates significant greenhouse gas emissions.
Planting woodland within urban environments can deliver a range of additional benefits, including reduced stress, improved wellbeing, lower noise levels, reduced air pollution, increased shelter and an enhanced visual environment.
Planning proactively for change within our landscapes will deliver the greatest long-term benefits, helping to ensure that our woodlands remain resilient, healthy and capable of adapting to future climatic conditions.
Written by

References
Europe’s beech forests threatened by climate change (europa.eu)
Martinez del Castillo, E., Zang, C.S., Buras, A. et al. (2022) Climate-change-driven growth decline of European beech forests. Communications Biology, 5, 163.
Climate change: impacts and adaptation in England’s woodlands (Forest Research)
Adapting Forest and Woodland Management to the Changing Climate, UK Forestry Standard Practice Guide (2022).

AI in Architecture
Insights
Written by

The advancement of Artificial Intelligence (AI) prompts us to ponder the possibility of being supplanted by computers, sparking debates about the future of practice, the ethical implications of AI and the need for a balance between technological advancement and human well-being. Whilst the progression and integration of AI is unfolding, its potential is yet unknown.
“I have been around long enough to see multiple waves of technological change in the industry and this argument happens every single time… It happened during CAD [Computer-Aided Design], it happened during BIM [Building Information Modelling], and now it’s happening with AI.”
“We always seem to survive these things.” Phillip Bernstein
Throughout the journey, from drawing boards to the expansion of computers and the digital realm, the built environment has consistently advanced, effortlessly fusing architectural innovation with cutting-edge technologies. The evolvement of AI has allowed for the generation of design concepts and iterations, visualisations and renderings, whilst also assisting with data analysis, costings, proofreading and generating text. AI is being developed for different uses seemingly every month. Whilst having a software to assist in producing all of these things will save time, it can come with an overreliance on technology, therefore, limiting creativity. Additionally, there is the risk that currently, AI softwares are not yet advanced enough and will produce incorrect data or unusable outputs, whilst providing a price tag for usage and licensing. Architect, Norman Foster, says, “We live in a world which is physical, we inhabit buildings, streets, squares. That physicality, you can’t replicate by artificial intelligence.”
Whilst AI may become a standard in the industry moving forward, human oversight, creativity and knowledge will likely still be imperative to creating the physical architecture itself. With new AI softwares, such as MidJourney, Dalle and LookX, we need to strike the right balance between utilising AI as a useful tool for efficiency and ensuring human input and control.

Does AI merely represent a novel tool in our technology, or does it pose the potential to replace the role of Architects?
AI is not just a software, it is a culture and environment that we need to adapt to in order to progress within this ever-evolving field. The industry thrives on progress and within the intricate tools that AI has opened, there is a new realm of creative possibility to push design and efficiency further. Although not yet fully discovered, it is important to stay up to date, to ensure that we can remain fully in control. There are major architectural practices actively utilising and experimenting with AI, integrating it into their business models, those who choose to ignore it will ultimately struggle to keep up with the industry.
“You can’t run away from it, you need to run towards it” Errazuriz
Whilst the potential of AI is undoubtably evolving, it is interesting to gain an understanding of what AI thinks it is/will be capable of in the future. We have put the above question into ChatGPT and generated the following response:
“The role of AI in architecture is a subject of ongoing debate. While AI unquestionably serves as a powerful tool, its potential to replace the role of architects is a nuanced question. AI can significantly enhance the design process, aiding architects in generating innovative ideas, optimizing designs, and streamlining aspects of construction. However, the creative and intuitive aspects of architectural design, which involve understanding cultural contexts, human emotions, and aesthetic nuances, remain inherently human.
AI is most effective when it complements the skills of architects, offering tools to expedite tasks, analyse vast datasets, and suggest design solutions. The collaborative synergy between human creativity and AI efficiency holds promise for pushing the boundaries of architectural innovation. Yet, the ethical considerations, the need for subjective judgment, and the intricacies of human experience underscore the irreplaceable role of architects in shaping spaces that resonate with people. Striking a balance between leveraging AI as a valuable assistant and preserving the essence of human-centric design is crucial for the harmonious evolution of architecture in the age of AI.”
The danger of relying on AI, will result in the establishment of who is legally responsible if an AI generation was to cause a fault or delay. Will it be the AI software, the person who created the AI software or the Architect? It could be that, if you have not checked or controlled the output from AI, then that is your fault. We shape our tools, and they shape us. You do not blame the flatpack furniture company if you have built it wrong, so why should we blame the AI software if you do not know how to use it?
There are questions surrounding authorship and originality which pose significant challenges. The UK Government appears to be taking AI seriously, as Prime Minister Rishi Sunak, attended an AI safety summit in November 2023, although the issue of authorship has not yet been solved. In the UK’s legal framework, the Copyright Designs and Patents Act 1988 (‘CDPA’) theoretically extends copyright protection to computer-generated works, even in the absence of a human creator. According to the law, if a work is “generated by computer in circumstances where there is no human author,” the individual who undertakes the necessary arrangements for its creation is deemed the author, i.e. the developer of the AI. Such certainty will only prevail once copyright and insurance status are resolved.
As students, we had a prior interest in the subject matter of AI, however, this year, our studio brief has embraced AI software and their capabilities, which has given us the opportunity to develop our knowledge and understanding on a more practical level. Through gaining a more thorough understanding of its usage, we have been able to teach and make our colleagues aware of the AI tools available and what they can do. During our university studio sessions, we have been integrating AI into our proposals and learning how to use it appropriately and effectively, generating design concepts and visualisations. During the last academic year, the majority of our outputs have been unsuccessful, however, the clear progression in real time of these tools has been illuminating and they have allowed us to learn not to rely on their outputs, but to use them as tools to drive certain design choices.
“Good ideas come from everywhere. It’s more important to recognise a good idea than to author it.” Jeanne Gang
So, is AI a tool, or will it become something more? Will Architects be replaced? Without knowing the full future of AI and only speaking for the existing platforms and predicted evolution, the industry will need to adapt. Remaining in control of AI is a skill that we need to learn in order to progress with the new technologies that evolve every day. If we fail to adapt, we may lose out, but by taking the opportunities that come from AI, we may also have better jobs and opportunities as a result.
Going Public; reviving the Crystal Palace Park loos
Insights
Written by

What do Palace, Park and Public all have in common?
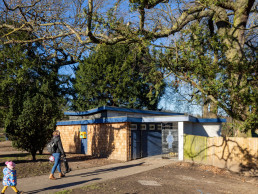
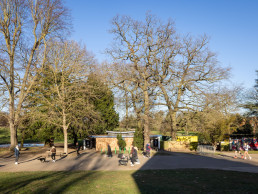
I wouldn’t want to overstate things, but over the last few months, something remarkable has occurred in a large, green corner of south London. Among the trees and beside some aging maintenance buildings, the sounds of tools and hard-at-work builders provided an unusual backdrop to the usually tranquil park setting. For a while there were temporary loos, mesh fencing, and only tantalising views of emerging fresh paint and cedar shingles. But then, Ladies and Gentlemen, just in time for Christmas, the only public toilets in Crystal Palace Park were finally reopened, having at last been refurbished!
Those more familiar with this part of the world will know that the management of the park has recently changed hands from Bromley council to the newly formed Trust, with its ambitious plans to revitalise all parts of this important and historic amenity. Backed by a board made up of enduring locals and seasoned campaigners, they quickly identified that one of the first undertakings of the Trust should be to sort out the dismal park loos. Indeed, when the public was recently surveyed, this was cited as the number one issue. The existing toilet provision was limited, and frankly, an all-round grim experience.
The truth is that the long-suffering park users had been making do with inadequate ‘inconveniences’ for years, through lack of investment or genuine attention. Not to be too critical of cash-strapped local authorities with many calls upon their budgets. But answering the call of nature is one of the most basic of human needs, and here it had been largely neglected. As the Trust announced at the handover event in September to rapturous applause; with the peak summer activity out of the way, this would be their first priority.

BoonBrown had won the open design competition earlier in the year, with our Brixton based studio happy to get involved in a local, community driven project – one that would be perfect for both our architectural and landscape teams. A challenging budget however, meant tough decisions were needed on priorities, materials and the overall scope of the works. To most people, £100k or so, might sound like a lot of money, however in the world of construction that is easily consumed. Never mind the inevitable added expense of working on an existing building in a relatively poor state of repair.
As architects and contract administrators, we approached half a dozen builders, small and large, and were knocked back or quoted 3x the budget for the privilege. Finally, the challenge was accepted by Thomas Sinden, with their small works division excited by the unusual project and admirably keen to support a community in need. It was quickly realised by all parties that a collaborative approach would be required; negotiating specification, programme and methodology, with client input all the while.
Forging a real partnership, our two firms set about trying to stretch the funds as far as possible. Value engineering was embraced, with canny detailing and materials selections bringing maximum benefit for minimum cost, while an awareness of the harsh environment of public toilets influenced the choices being made. Thus with an eye fixed on cost, the design quality was somehow maintained, albeit with a bit of a squint. The uprated fabric even includes Corian wash troughs (sourced on clearance through a Manchester firm), while large format porcelain tiling in three grey tones, provides a robust, modern aesthetic.
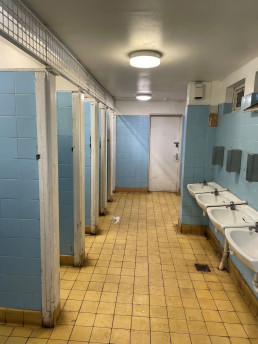
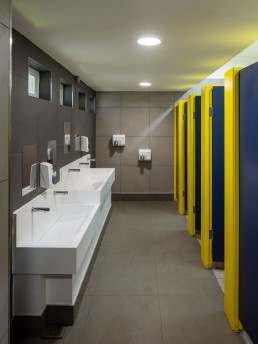
Of the key changes, both the female and male sides have been brought closer to the latest British Standards, with some enlarged cubicles and ambulant accessible facilities. Items are set at different heights to suit all users. Baby change units are relocated to the larger cubicles from the open lobby, which also suit those with small children, pushchairs, luggage and the like. New light fittings are recessed in low ceiling areas and in the unseen higher section, crisp linear fittings give the impression of generous daylight from above. In the Men’s, the hand washing is relocated to the exit route, for a little hygiene encouragement, as well as making for a more pleasant arrival than being faced with open urinals.
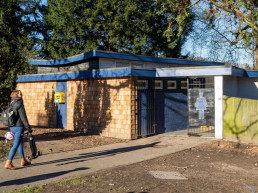
Back to wall type loos specified for ease of maintenance, required boxing out to use existing waste connections. Sloped tops add character and limit use for anti-social purposes. Bright white troughs against dark grey tiles accentuate the sense of a sanitary space. Painted timber cappings redefine cubicle walls, following removal of mesh caging above. They offer a vibrant yellow counterpoint to the restrained grey. Doors are in sophisticated ‘Berlin Blue’, also used externally to cover patchy buff masonry and vaguely white timber fascias, for a consistent palette throughout. Coat hooks and mirrors provide unexpected luxury in such an environment.
The WCs are located off one of the main thoroughfares, across from the popular café building; one of the creditable successes of the previous management. This provides the inspiration for the cedar shingles and blue central strip, bringing a sibling character to the facing southern façade. Conveniently it also provides a setting for a new defibrillator, in an appropriately shocking, yellow box.

What will the public make of the changes and how will they stand the test of time? Of course the shingles will grey, damage will occur and graffiti will remain the bane of the park staff. But in the shared space of a public park this is about as good as it gets. And while the debate goes on elsewhere about the limited provision of toilets in the public realm, we have one standard bearer that should be flushed with pride.
Anyone who previously had the misfortune to use the old facilities might shiver at the memory. They will be pleasantly relieved by what has replaced them. There’s a Churchillian quote that comes to mind, given what has been achieved for the public good, and on such relatively modest funding. Something about so much, so many and so few… though let’s not overstate things, it’s only a toilet block in the middle of a park.

A New Route into Architecture
Insights
For many, embarking on the route to becoming an Architect seems like a lifetime. The traditional 7-year minimum path now includes an apprenticeship option, offering academic knowledge and practical application whilst earning a salary. Although this pathway is still a relatively new route to qualifying, it is becoming more and more popular within universities and architectural practices.
After completing our Part 1 placement year, it was apparent that the knowledge and skills you learn whilst being part of a practice surrounded by professionals is invaluable. The mentorship and guidance that we received within the year out exposed us to challenges and complexities in the industry allowing us to enhance our understanding of how theoretical knowledge translates into real-world applications. We were able to develop essential technical skills in areas such as design, software, construction techniques, project management and building regulations to gain a hands-on experience and a greater opportunity to embrace innovation for the betterment of the built environment.
When considering our next steps to qualify, we had to evaluate the options of studying full-time, part-time or on the new Level 7 Architectural Apprenticeship. The benefits of the apprenticeship route allowed for a more accessible and inclusive educational pathway, whilst still being accredited by professional bodies. Studying for 2 days a week, during term time, with the remainder of the year working full-time, we will be able to complete our Part II and Part III in 4 years. Although the timeframe doesn’t differ massively from studying full-time, completing a Part II placement year and finishing your Part III, it has the additional benefit of it being all included within 1 programme. Many people defer their Part III as they are tiresome of academia and become comfortable in their practice. However, the apprenticeship will keep us focused and ensure that we do not prolong the already extensive pathway.
95% of apprenticeship tuition fees are paid by the government with the remaining 5% paid by your workplace practice therefore no student loan is required.
Sydney’s Personal Experience:
‘When considering the routes to qualification as an Architect, I knew that returning to university full-time was not an option. Throughout my undergraduate degree, I had countless bad experiences living in halls accommodation, coronavirus and family emergencies where I was unable to get home. Living away from home, with the long commute, proved to be a real struggle and resulted in my mental health deteriorating. The apprenticeship route has allowed me to stay close to home, whilst earning a full-time salary, and continue my studies to becoming fully qualified. As a result, I have been able to maintain flexibility and financial independence which has allowed me to successfully buy my first home and embark on growing my family by getting a dog.’
As an apprentice, there are government standards that you must fulfil which include having a specific workplace mentor. This has allowed us to gain comprehensive training and support to ensure that our development covers all the RIBA work stages whilst offering valuable feedback and supporting us on our journey. Alongside having a workplace mentor, working closely with other experienced individuals in the office allows us to grow, both personally and professionally, to become more competent and confident. The government apprenticeship requirements also require us to log ‘Off the Job Hours’. These are hours that we have spent learning something new or developing a knowledge, skill or behaviour such as our university lectures, shadowing meetings or reading a relevant book. By recording these hours, it allows us to fully understand the standard that is required of us to be fully qualified and gives us a clear path towards the final gateway. With help from our workplace mentor, we can ensure that we record our development against the criteria to gain experience in all areas of architecture.
Despite all the benefits of the apprenticeship, the work ethic is incredibly demanding and is by no means easy or easier. Having to complete all of our university work, our ‘Off the Job Hours’ and PEDR’s, alongside general living and working full-time is definitely a struggle. With just the evenings and weekends, we have had to make many sacrifices to try and complete the work however this is something that we have not yet mastered.
The combination of working and studying pushes our time management to the limits where at university we are still expected to produce work within the same timescales and standard as a full-time student, without the additional time and days. This aspect of the course was something that we were totally unprepared for. Although we knew the workloads would be heavy from our undergraduate degree, the aspect of an apprenticeship made us think that the submissions would be altered due to us working full-time with the exception of timetabled university days, however this is not the case.
Martin’s Personal Experience:
‘Undertaking the apprenticeship means that you miss out on the typical ‘university experience’ as you have limited exposure to the university setting. However, this is not much of a sacrifice as I have already had this experience from my Part I degree at the University of Plymouth and feel as though the benefits of the apprenticeship outweigh the reduction in social opportunities.
Studying part time at university allows me to research and design using innovative and exciting advancements, whilst working in practice increases my knowledge on current technologies and regulations. Developing my knowledge and attitude towards learning will help me prepare for my future in Architecture.’
After experiencing our first year of the apprenticeship, we often ask ourselves if this is something we would do again and whether we made the right choice. If there were no variables to consider, and it was between full-time education and the apprenticeship, full-time would be preferred as the educational pathway allows you time and space to fully delve and explore the creative briefs. However, taking into consideration all of the above benefits including a full-time salary, being close to home and family, no student loan and the amount of valuable work experience, the apprenticeship is definitely a great choice as it offers a well-rounded and practical approach to learning and qualification, preparing us for a fulfilling career in architecture.
Routes to Qualification
Written by

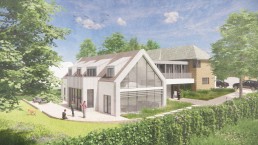
Designing a home for multi-generations
Our project at Thorpe Avenue in Peterborough extends the existing 240sqm dwelling to 610sqm, providing three reception rooms, an open kitchen/living/diner, swimming pool, nine bedrooms and ten bathrooms.
The Brief
The brief for this project was fascinating. One of the main objectives was to deliver a significantly increased floor area to cater for the large family, but also to include bedrooms of consistent sizes, to ensure family members have access to comparable spaces and facilities. To provide this increase, the design needed to be carefully balanced against impact upon the existing home, which itself had its own unique character.
To deliver a successful architectural proposition, we established four main design principles:
- The design must not overbear and detract from the character of the existing dwellinghouse and adjacent properties. The extension must be sympathetic to the Local Authority’s Special Character Area, with special emphasis placed on retaining the area’s landscape and architectural style.
- The proposal should be reflective of its constructed era, as per the surrounding buildings which are the style of their period.
- The large floor area requirement must not be to the detriment of space and light quality within the dwelling.
- The design must relate to the street settlement pattern, turning the corner between Thorpe Avenue and Thorpe Road.
The Design
Massing was an important factor in achieving these principles. The design includes several small infill extensions that maintain the style of the existing house, however its main wing extension to the south is broken into two architectural elements, in a more contrasting architectural style. The natural contour of the site presented an opportunity to step the extension down into two lower levels, which enabled the ridge and eave lines of the new extension to sit subservient to the existing house.
A series of massing studies were carried out considering the positioning of existing TPO trees, local settlement pattern and street composition, testing options for spatial arrangements. We were mindful of not adding large elements to the existing house, to avoid creating deep plan rooms that would suffer from a lack of natural daylight or view. The result takes the form of a two-storey L-shaped extension.
Examination of the local architectural context demonstrates how each house reflects the era that it was built, providing an opportunity to develop a contemporary design approach, rather than pastiche proposal. Local materials such as white render and brown brick contrast against metal detailing used as a tertiary material for louvres and gable framing. Vertical fins are incorporated across the front entrance wing with multiple practical functions; to visually break the link’s horizontal form, to provide screening and privacy for first floor bedrooms, to offer shade from morning sun and create an opportunity for plants to climb up the building around the main entrance.
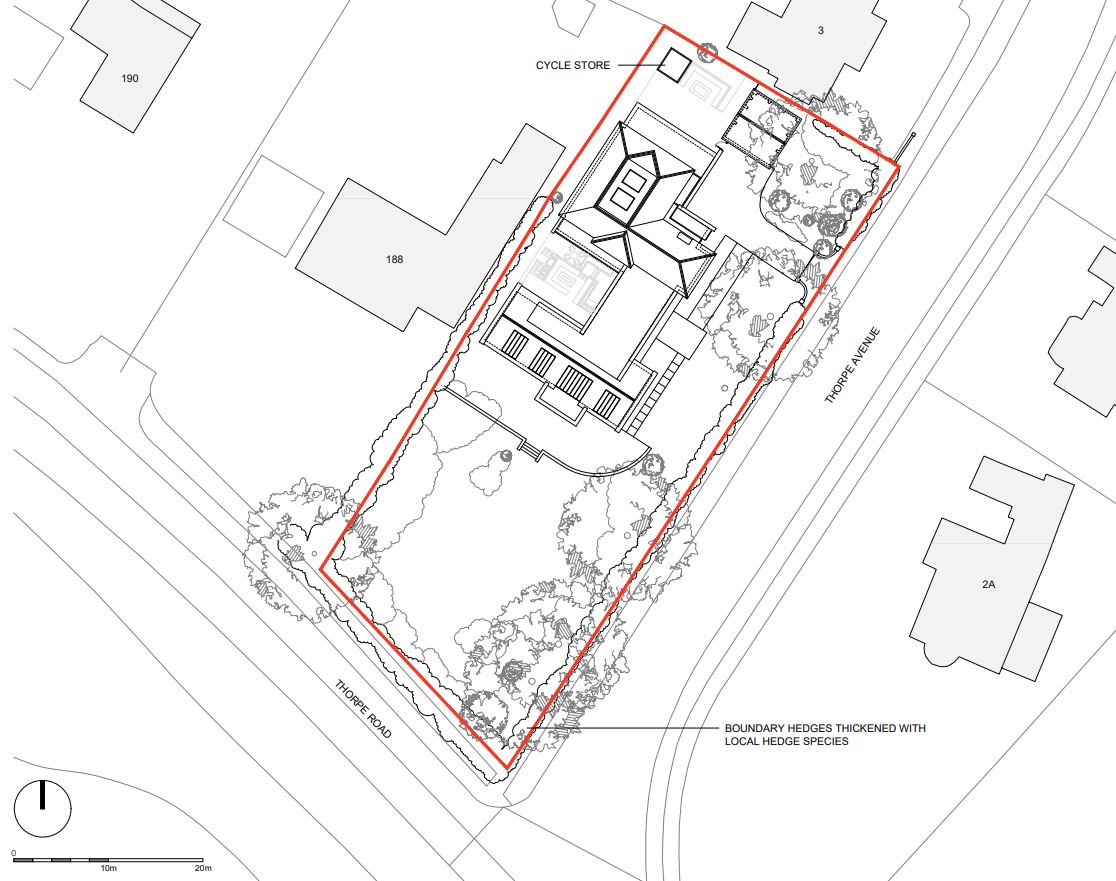
Although the house has ample garden, the extension is formed around a new internal courtyard, which provides a different outside environment. This space is accessed from all sides of the home, at their respective levels, providing space for outside cooking, seating and socialising. This space is critical as it provides natural daylight and aspect from many of the rooms, also creating a central social space within the home.
Buckle up for Buckeroo or Preparing for Complexity?
The world of development, planning and architecture never stands still. Often it feels like we are struggling to keep pace with what is needed to get the basics done, let alone to make truly successful places. It’s also a challenge to get to grips with the ever-increasing levels of complexity that need to be navigated to get a scheme over the line; initially to secure planning permission and then if you are lucky, to get it built.
I call this constant change and increasing complexity the ‘planning Buckeroo’ (it could equally be referring to architecture (or policing, or health)) . For those too young to remember, Buckeroo was a 1970’s children’s game where the players took turns to load a small plastic donkey with all sorts of tools until it couldn’t take any more and ‘bucked’ the whole lot off. Needless to say that the last player to add a tool before it bucked lost the game.
I’m lucky enough to have worked in planning and development in local government for nearly 30 years and then to have spent the last five years advising a range of public and private sector organisations including BoonBrown. During this time I have seen ever more things loaded onto the planning donkey, and so it is no surprise that its legs are starting to wobble.
Given this complexity it is more important than ever to understand the challenges and motivations of our colleagues in other professions. I hope that current planning, engineering, and architecture courses pay more attention to understanding and working effectively with other professions than mine did. Shout out to the excellent @New London Architecture and @Future of London/Manchester who do great work to bridge this gap, alongside two wheeled versions such as @club Peloton and others.
So, what sort of complexity and change is coming down the track in relation to architecture and planning? Setting aside the macro impacts of the cost-of-living crisis and the failure of the post-Brexit economic phoenix to rise from the ashes, there are a few suggestions below:
Firstly, the Government is still searching for the precise combination to unlock the future shape of the planning system. How to allow the right things – let’s call it well designed and supported places – to happen in the right locations, but quicker. All while ensuring communities have a genuine opportunity to have their say and benefit from the outcome.
But do we need this change at all? Some might look at places like Kings Cross and say with the right teams and attitudes on both sides it clearly works. However, there are many places where the opportunity for good decisions and outcomes is missed. For my money I would suggest leaving the system as it is and resourcing it properly – particularly local Government. Also more talking up the great work of our planners and architects. Less trash talking please.
Can we take a few tools off the donkey? Probably not, but perhaps they can be made lighter and easier to use? In the next year the dials of the Government machine should whirr and click into place and the answer emerge. Or depending on how radical the answers are, they may not. See the next point.
Secondly, there will be a new Government in the next 18 months. If the predictions of commentators (and some Conservative MP’s it would seem as they are not standing again) are to be believed, then this will not be another Conservative Government. However, whoever is in power we should be prepared for more change – perhaps more radical and speedier if it’s Labour? Hopefully they will want to make big decisions early, having learnt from their failure to be more radical when first elected in 1997? If so, what would be the implications of Labour’s recent announcement on securing land for housing at prices more akin to their pre-planning permission/allocation value? What about ‘sensible’* release of the green belt?
Thirdly, some of the current headaches will start to clear – perhaps leading to other complexity – but at least removing the waste of time and energy that it currently takes to work in a world of uncertainty. See Tom’s last blog about 2nd stairs; but also where things are going with nutrient neutrality; national policy support for life sciences; or funding infrastructure etc.
Fourthly, the increased focus on social value will continue. Particularly how all players in the ‘development system’ can do more to address net zero, support people into work, invest in local communities and so on. It is exciting, and a bit sad because it has taken so long, to see how quickly things have started to move since companies have been required to report on their ESG performance. This requirement now extends to 1,300 of our biggest businesses. It has started to cascade through the supply chain and that is a good thing. Expect and demand more.
Finally, and this is more of a wish based on being a parent whose children need somewhere to live rather than a prediction. It is also nothing new. When, oh when, will we really try, really hard, to access the views of those who are currently excluded from the system and whose voices are not heard when deciding planning applications. How can we give weight in decisions to those who would benefit from a proposal? Perhaps we can take a punt and say that for every objection there are ten people on a housing waiting list who would support it? Too often politicians and planning committees are swayed by the vocal few who are ‘in the room’ and who think they have something to lose and little to gain from a new housing scheme in their area. I know this is not the case everywhere, and I applaud brave politicians and good officers up and down the country, but I know it happens in lots of places. Young people and those on low incomes need homes. Pre-loved or new doesn’t matter, but its existence and affordability does. This doesn’t take legislation, just willing decision makers.
So, be prepared for more change and if you can, take a walk in some else’s shoes – perhaps a planner, an architect or a young person. You might find that you learn something from the discomfort.

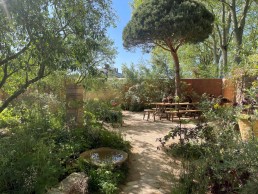
Reflections from Chelsea
Insights
Moving towards a more sustainable way of planting, reflections from Chelsea.
One of the key themes from the Chelsea Flower show this year was the use of different substrates as a means for planting the show gardens. With peat-free planting mediums becoming more and more prevalent and sought-after in the landscape industry, it was interesting to see the different options on show and how these performed in the eyes of the Chelsea judges. Showing how these substrates can perform at the very highest level expands the options available for use in the landscape profession and for those at home and helps reduce the impact the planting industry has on the environment. Some key benefits to using this kind of substrate are:
- Improved drainage: Rubble and free-draining substrate allow excess water to quickly drain away from plant roots. This helps prevent waterlogging and reduces the risk of root rot or other water-related issues. Good drainage promotes healthier root growth and reduces the likelihood of plant diseases.
- Enhanced aeration: The presence of rubble and free-draining substrate allows for better airflow to plant roots. Oxygen is vital for root respiration and overall plant health. Improved aeration facilitates nutrient uptake and supports the growth and development of plants.
- Reduced soil compaction: In urban areas or places with compacted soil, rubble and free-draining substrate can help alleviate soil compaction. Compacted soil limits root growth and reduces the movement of air and water within the soil. Planting in rubble creates air pockets and open spaces, promoting root penetration and healthier root systems.
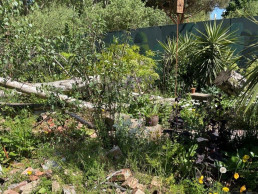
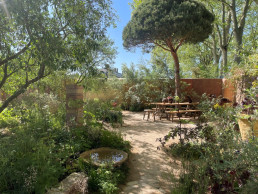

- Utilization of urban spaces: Planting in rubble and free-draining substrate enables the use of spaces that would otherwise be unsuitable for traditional planting methods. Urban areas often lack adequate soil for planting, but rubble and free-draining substrates can create viable growing environments in spaces such as vacant lots, rooftops, or urban gardens.
- Erosion control: Rubble and free-draining substrate can be used to stabilize slopes or areas prone to erosion. The materials can help retain soil and prevent the loss of topsoil during heavy rains or wind. By establishing vegetation in these areas, plants with deep root systems can anchor the soil, minimizing erosion risks.
- Aesthetically pleasing landscapes: When appropriately designed and maintained, rubble-based planting systems can create visually appealing landscapes. By integrating plants into urban environments, these methods can soften the appearance of concrete and other artificial elements, improving the overall aesthetics and creating a more pleasant environment for residents and visitors.
- Biodiversity promotion: Planting in rubble and free-draining substrate can contribute to urban biodiversity. These unconventional planting methods can support the growth of a wide range of plant species, including those that are well-adapted to arid or challenging conditions. By increasing plant diversity, it can attract pollinators, birds, and other wildlife, enhancing the overall ecological value of the area.
- Weed-control: The use of sterile mulches have in recent years been promoted by the likes of Nigel Dunnett. Such sterile mulches as gravel and weed-free green compost provide a non-chemical approach to establishing planting with minimum competition from weeds. It helps to establish the plants within a clean environment, plants are able to get their roots down into the soil beneath, but weed seeds or vegetative fragments in the underlying soil will be prevented from pushing up through the mulch.
- Seasonal benefits: Planting directly into sand protects roots and plants in the winter, whilst also helping to reduce moisture leaving the soil in the intense heat of the summer, acting as a mulch.
It’s worth noting that the success of planting in rubble and free-draining substrate depends on factors such as plant selection, appropriate watering, nutrient management, and ongoing maintenance. Additionally, site-specific conditions and local regulations should be considered when implementing such planting methods.

Biodiversity Net Gain (BNG)
Insights

Written by Elizabeth Malone
Elizabeth is a Chartered Landscape Architect, passionate about creating sustainable landscapes. She is particularly interested in urban design, conservation and naturalistic planting design.


As of November 2023 (TBC), it will be mandatory for developments requiring planning permission to achieve Biodiversity Net Gain (BNG). The Environment Act 2021 introduced the requirement that new planning applications for development meet the following objective ‘biodiversity value attributable to the development exceed the pre-development biodiversity value of the on-site habitat by at least 10%’.
Land development is one of a number of factors that has contributed to the degradation of the natural environment, by providing a more meaningful and quantifiable approach to biodiversity value – the environment can be enhanced by development and land/estate management through the principles and process of Biodiversity Net Gain.
At BoonBrown, our Landscape Architects work closely with Ecologists to realise the biodiversity requirements of a site. It is imperative in this process, that Landscape Architects and Ecologists are brought on board early on in a design project to seek to maximise the biodiversity value of a site, whilst also leading to enhanced places to work and live – effectively creating places and spaces of benefit to all – centred around nature. We balance site-specific requirements against other environmental concerns, such as flood mitigation and the need for landscapes to be resilient to climate change. We are also experienced in producing Landscape and Ecological Management Plans and working alongside Ecologists to deliver Biodiversity Enhancement Management Plans – to maximise the benefits of your site.
As part of the requirements of BNG, it is essential that solutions are designed and built to last and to achieve the required distinctiveness and condition as intended – in line with the minimum maintenance period of 30 years, we are able to produce dynamic landscape and ecological management plans that can be adapted throughout this period – to ensure that the habitats and spaces created are fulfilling their potential and are designed for the long-term. It is critical therefore that maintenance costs be calculated at the design stage.
In some instances, it may not be possible to achieve BNG on-site – we are able to work across both rural and urban environments and tailor our approaches to biodiversity creation accordingly. Where BNG is not possible, we can work alongside developers to recommend alternative approaches – including the exploration of BNG via off-site units or through statutory credits.
Where off-site units are required, BNG provides opportunities for farmers and landowners to partner with developers to implement biodiversity enhancement measures on their land to at least the minimum 10% BNG requirements and they will receive a payment from the developer for doing so. At present, there are no guidelines for appropriate monetary values, and the sum(s) paid for taking land out of production and putting it forward for BNG development is to be negotiated on the open market. The terms of agreement between the farmers / landowners and developers is to be negotiated between the two parties, but is likely to be the minimum maintenance period of 30 years. BNG is also seen as a form of farm diversification and is therefore seen as an additional income stream related to land stewardship.
Statutory credits can be bought by developers as a last resort, when onsite and local offsite provision for habitat creation do not meet the BNG requirements. Biodiversity credits will be set higher than prices for equivalent biodiversity gain on the market. It is intended that this system will be run by a national body and not at a local level. The forthcoming DEFRA consultation on BNG secondary legislation will provide further clarification on this matter.
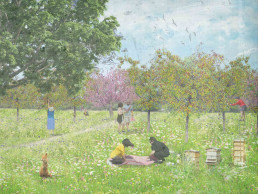
BoonBrown’s Landscape Architecture team seek to address BNG through creating spaces and places of benefit to nature through enhanced and better joined up habitats, where wildlife can thrive, through promoting health and well-being, through connecting people with the outdoors and creating more attractive and resilient places to work and live, natural capital assets also improve the economy and are a meaningful contribution towards climate change mitigation and net-zero targets.
For your BNG requirements, BoonBrown will be happy to work with you through this process, ensuring that your developments maximise their biodiversity value – leading to enhanced sites and more attractive and resilient places to work and live.