
Gateway 2: Success starts long before submission
Insights
Since the introduction of the Building Safety Act, much of the conversation around Gateway 2 has focused on compliance documentation and regulatory submissions. While these are essential, our experience shows that successful Gateway 2 approval is less about paperwork and more about the quality of the design process behind it.

BoonBrown has significant experience in the management and delivery of Higher Risk Residential Buildings, including the preparation, coordination and successful approval of Gateway 2 applications by the Building Safety Regulator (BSR). As Architect, Lead Consultant and Principal Designer, BoonBrown has led multidisciplinary teams on complex residential developments comprising private sale, affordable rent and shared ownership homes, maintaining a rigorous focus on compliance, information management and stakeholder coordination.
Gateway 2 begins earlier than many think
One of the biggest misconceptions about Gateway 2 is that it starts when the application is submitted. In reality, the submission itself is the culmination of months, and often years, of planning, coordination and governance activity. Success is determined long before the application reaches the Building Safety Regulator.
The foundations are laid through the establishment of clear project governance, defined roles and responsibilities, coordinated design development, assessing competency and managing robust compliance tracking. While the design of the building is obviously fundamental, an equally important aspect is the planning and management of the information that demonstrates how compliance has been achieved and how decisions have been controlled throughout the design process.
A successful Gateway 2 submission requires the project team to be thinking well beyond simply producing drawings and specifications. Considerable preparation is needed to establish the information management processes that will underpin the application. This includes identifying what compliance evidence will be required, defining responsibilities for its production, implementing systems for recording design decisions and ensuring there is a clear audit trail demonstrating how regulatory requirements have been addressed.
Our role extends beyond design coordination to managing the processes and procedures that support the submission. This includes coordinating the information required for the application, establishing and monitoring compliance trackers, competency assessments, reviewing consultant deliverables and ensuring that all supporting documentation is aligned, consistent and sufficiently detailed to satisfy the Building Safety Regulator’s requirements.
An important aspect of this preparation is ensuring that design risks, assumptions and compliance matters are identified and addressed at the earliest possible stage. This requires regular multidisciplinary design reviews, structured workshops, ongoing engagement with consultants and specialist subcontractors, and rigorous checking procedures. The objective is to ensure that compliance is embedded within the design as it develops, rather than retrospectively evidenced immediately prior to submission.
Gateway 2 also requires teams to demonstrate that suitable arrangements are in place for managing design changes, maintaining the Golden Thread of information and providing assurance that those undertaking design work are competent to do so. This means establishing governance structures, document control procedures and information management strategies early in the project lifecycle, as these cannot be effectively created retrospectively once a submission is imminent.
Design maturity matters
A key lesson from our first Gateway 2 project under the new regime was the importance of achieving the right level of design maturity before submission.
Traditional procurement routes have often relied on specialist subcontractors developing aspects of detailed design during construction. Under the Gateway regime, this can create challenges where significant design evolution is required after approval, which could in some instances lead to notifiable or major changes which themselves incur delays to the build.
The more certainty that can be achieved before submission, the smoother the process becomes. Early engagement with specialist designers and contractors can significantly improve coordination and reduce the need for subsequent design changes.
Compliance and warranty requirements are not always aligned
Another important learning point was understanding the relationship between Building Regulations compliance and warranty provider requirements.
Although a design may satisfy the requirements of the Building Regulations, warranty providers can impose additional expectations. In our experience, this resulted in some design modifications that needed to be managed through the Building Safety Regulator’s change control process after approval.
This reinforced the importance of engaging warranty providers early and aligning requirements wherever possible before submission.
Managing change in a new regulatory landscape
Our first project was submitted during the early stages of the Building Safety Regulator’s implementation, when both processes and industry understanding were still developing.
Although the scheme was approved following its initial submission without the need for resubmission, the determination period extended significantly beyond the statutory period. The experience highlighted the importance of programme planning and stakeholder communication when operating within a developing regulatory environment.
Our experience highlighted the value of clear and timely communication throughout the post-submission review process, allowing requests for clarification to be addressed efficiently. Opportunities for greater direct engagement between the review team and the project team, together with enhanced application tracking, could further support transparency and programme certainty.
Looking beyond the paperwork
The most important lesson from our Gateway 2 experience is that successful approvals are achieved through leadership, coordination and design certainty rather than documentation alone.
Gateway 2 is ultimately a test of how effectively a project team has managed compliance, competence and risk throughout the design process. The strongest submissions are not those with the greatest volume of information, but those that clearly demonstrate a coordinated, accountable and safety-focused approach from the outset.
As the regulatory landscape continues to evolve, these principles remain at the heart of helping clients navigate the delivery of Higher Risk Buildings with confidence.
Looking ahead to Gateway 3
Whilst much attention has been placed on achieving Gateway 2 approval, the industry is increasingly recognising that the foundations for Gateway 3 are established long before completion. Guidance highlights the importance of maintaining live compliance records, proactive change management and continuous development of the Golden Thread throughout the construction phase. Our experience has reinforced the value of treating compliance as an ongoing process rather than a milestone activity. As our first project moves towards Gateway 3 in 2027, we are focused on ensuring that design decisions, approved changes, inspection records and as-built information remain fully aligned, creating a comprehensive record of how compliance has been achieved in practice. This not only supports the Completion Certificate application but also provides building owners and operators with the information needed to manage the building safely throughout its operational life.
Written by

Need support with Gateway 2?
Early decisions can have a significant impact on the success of a Gateway 2 submission. Our technical team combines practical delivery experience with a thorough understanding of the evolving regulatory landscape to help clients manage compliance, design coordination and risk with confidence.
Speak to our technical team about Gateway 2, Principal Designer duties and Building Regulations compliance.
A New Dawn of the NPPF
Insights
After being teased and having our hopes dashed on having a new NPPF before the summer recess, finally the 2026 version of the NPPF has been formerly released, marking the most significant reform of national planning policy since the NPPF was first introduced in March 2012.

Whist here have been some shifts from the consultation version from the start of the year, many of the newly formed policies remain, and their relevance for agents, landowners, farmers, other business owners and developers who live or operate within rural areas remains key.
The new framework represents a more rules-based approach, providing greater certainty over what forms of development should and shouldn’t be permitted with a clear split of distinctive plan making policies and national decision-making policies. As with other versions, the document covers all matters of planning such as heritage, national landscapes, flood risk and of course rural development.
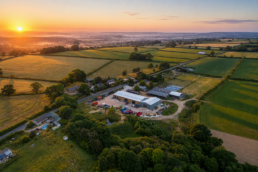
There is also the heavily debated matter of grey and green belt, which can be left for another time; here we focus on how the new NPPF supports rural development and growth. From the outset it is very encouraging to see that the new policy aims to boost rural economies by allocating ‘substantial’ weight to agricultural growth and business diversification and includes explicit recognition of the importance of agricultural modernisation.
There is now a clear recognition of market supply and demand and the need to take into account anticipated catchment areas and the changing needs of different sectors in meeting the needs of businesses, as a way of justifying the location of development in support of new policy S5. For rural areas, the sustainable growth of business in rural areas is strongly supported through the reuse of existing buildings as well as ‘well‑designed new development’.
Development is also better supported for the diversification of agricultural business with farm viability being acknowledged. Specifically, the new NPPF supports measures to retain and expand accessible local shops and services, which is vital for village communities to remain sustainable and most crucially, there is recognition that development proposals may need to be located outside settlement boundaries and in locations that are not well served by public transport in order to meet rural business needs.
In terms of housing however, the same consideration has not been afforded to rural areas.
Probably the most important goal and reasoning of the new NPPF is to accelerate and unlock the delivery of desperately needed new homes across England with most people well versed to the Government’s target of 1.5 million homes (for which time is truly ticking). Whilst a policy document on its own will not address the acute and entrenched housing crisis, it provides a supportive foundation to help to unlock the delivery of homes. To a point however, the NPPF has an urban bias failing to address unique rural living realities especially in meeting housing need and demand.
One of the most important changes in the NPPF is the shift of the familiar ‘tilted balance’ with a more permanent, location-based presumption in favour of sustainable development. In doing this, the revised NPPF prioritises development that is ‘suitably located,’ introducing policies S4 (within settlements) and S5 (outside settlements). Some would argue that this change shifts the starting point from initial resistance to development to a clearer route to approval for edge-of-settlement developments.
For developers, land owners and land managers, this should result in greater consistency and certainty when speculating on development sites; however, it could be considered that the splitting the presumption across those developments that are inside and those outside settlement boundaries could inertly push development towards larger towns, leaving villages and smaller market towns where needed homes are already in short supply and chronic affordability issues, with very little opportunity to grow.
There is support for residential and mixed-use development around ‘well connected’ railway stations outside settlements; but the new definition given to what ‘well connected’ means would rule out development near to the majority of train stations that are located in rural areas. This essentially overlooks genuine sustainable locations for new housing in these areas; a nuance point that has been ignored in the new NPPF.
The exception to allow development involving instances where LPA’s cannot demonstrate a five-year supply of housing need still applies, but this is restricted to where development would be ‘physically’ well related to an existing settlement. Such policy provisions overlook the unique needs of rural areas; this is despite rural settlements covering approximately 85% of the land mass of England and roughly 9.7 million people living in such places.
Notwithstanding the above, there are many development ‘hooks’ in the latest NPPF for housing in rural areas. For landowners and developers, working with experienced commercially aware planning teams will be vital to capitalise on the planning framework now available.
As the industry becomes more familiar with this new version of the NPPF, here at BoonBrown we will maintain an oversight and continue to monitor local planning committees, appeals and local plan progression to see how this national document impacts all aspects of town planning. We will continue to ensure that our planning strategies and submissions remain robust in light of such a significant policy change.
Contact


Where Learning meets Practice
Insights

A previous 4 weeks work experience at BoonBrown gave me confidence that, as a second year student currently studying my Part 1 at the University of Bath, I would be given interesting and consequential projects to work on in a supportive and knowledgeable environment. From the start I was made to feel like a valuable member of the team and quickly integrated into the office culture. I was exposed to multiple stages of the RIBA Plan of work, from technical design and coordination to preparing design and access statements. Most of my time at BoonBrown was spent creating technical drawing packages for Stage 4 of the RIBA Plan of Work, this filled a gap in my knowledge that would otherwise not be filled by University. I was able to interact with clients and contractors, giving me an insight into how projects get coordinated and how teams work together to progress a project.
My colleagues at BoonBrown always provided valuable insight into where the best place to look for the information required is instead of telling me the answer, this independence increased my confidence in making my own decisions that were properly informed. I always felt engaged in the tasks I was given and within that the freedom to execute it the way I wanted. My responsibility as time went on grew and I was able to produce high quality work that carried with it a feeling of pride.
Due to my time at BoonBrown, it has become clear to me that my primary interest in architecture is how responsible and sustainable design intercepts the concept of mass housing. This has been most valuable to me as it has brought into focus what principles I value in design and architecture.
I want to thank all of the team at BoonBrown for a well rounded experience and giving me the confidence to return to university in September fully sure that architecture is the career path that I want to pursue.
Written by


From Classroom to Practice
Insights
Learning Through Experience
Real learning comes from experience, not just from training or formal assessments and that belief has shaped many of the decisions I’ve made on my journey into architecture. Choosing the apprenticeship route felt like choosing a way of learning that made sense to me: learning through doing, through observing, and through being part of real projects from the very beginning. Unlike the traditional full‑time university pathway, an apprenticeship offers the chance to earn while learning, but more importantly, it offers continuous exposure to the profession. Being involved with clients, deadlines, and real design challenges has allowed me to understand architecture in a much more practical and grounded way.
My interest in architecture developed gradually rather than all at once. It first started to take shape during secondary school when I completed a Level 2 qualification in Construction and the Built Environment. Every Friday afternoon I would leave school to study at Yeovil College, and this was the first time a subject truly captured my attention. Learning about buildings, drawing floor plans, and analysing case studies helped me see how carefully the built environment is designed. Those early experiences made architecture feel like a real and exciting possibility.
Later, when I moved on to study Graphic Design & Photography at Level 3, architecture resurfaced in unexpected ways. I found myself drawn to photographing buildings, exploring form and structure, and experimenting with 3D design. Over time, my portfolio naturally became more focused on architectural themes. This growing interest led to a significant opportunity: work experience at Boon Brown in 2023. Spending time inside an architectural practice gave me insight into the collaborative processes, problem‑solving, and creativity involved in the profession. It was an experience that made the pathway ahead feel much clearer.

Moving Toward the Apprenticeship Route
As college came to an end, I faced the familiar uncertainty of deciding what to do next. With support from Boon Brown, I applied for the Level 6 Architectural Apprenticeship at Portsmouth University. Although I didn’t meet the standard grade requirements, my portfolio and application demonstrated my direction and commitment. Being accepted was a reminder that there are multiple routes into architecture, and that experience and passion can carry weight alongside academics.
The structure of the apprenticeship suits the way I naturally learn. Splitting time between university and working in practice gives everything context — what I learn in lectures becomes easier to understand and apply when I’m back in the studio the next day. The apprenticeship still leads to the same ARB and RIBA milestones, but the ongoing practical experience brings each stage of learning to life.
I am also required to log and submit off‑the‑job hours each month, which records the new skills and knowledge I’ve gained. Apprentices must complete a minimum number of these hours over the duration of the course. For example, my programme requires at least 1,029 hours across four years. Most of these hours come from time spent at university, but they are also supplemented by structured learning in the workplace. This can include anything from attending larger meetings, joining site visits, learning new software, or receiving short talks on topics such as building regulations, the planning process, or the technical side of how something works. Keeping track of these hours encourages me to stay aware of my progress and ensures that my development continues alongside my day‑to‑day responsibilities.
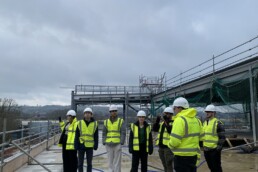
The financial aspect is also a significant benefit. Not having to pay tuition fees removes a major source of financial pressure, and being able to continue living at home keeps me close to my support network. This allowed me to move into the profession without needing to relocate or take on additional financial burdens, something that made the route feel more manageable and realistic.
Of course, the pathway comes with challenges. Studying from a distance means missing out on the traditional university experience and balancing full‑time work with academic deadlines can be demanding. There are times when managing both feels overwhelming, and I’ve had to develop new habits, routines, and study techniques to stay on top of everything. Some weeks require more adjustment than others, but each challenge has helped build resilience and confidence in handling responsibilities.
Looking Ahead
Looking back over my journey so far, the apprenticeship route has offered more than just a qualification. It has provided steady professional development, meaningful experience, and a clearer understanding of the realities of architectural practice. Working on real projects, contributing to live design work, and learning from experienced colleagues has made the learning process richer and more connected to the industry. Although there are difficulties along the way, the benefits continue to outweigh them. This journey is still in its early stages, but it’s one I feel encouraged by, and I look forward to seeing how it continues to unfold.
Written by

Continuing our Journey to Net Zero
Insights
As part of BoonBrown’s Social Value Strategy, over the last five years we have been calculating and tracking the Carbon Footprint of our Southwest and London Studios. In 2023, we launched our inaugural Carbon Reduction Plan which outlined our baseline Carbon Footprint along with the carbon reduction initiatives we have implemented and proposed. Since the publication of this plan, we have continued to assess our carbon impact and have recently released an updated Carbon Reduction Plan, now available for viewing on our website here.
BoonBrown’s Carbon Footprint in 2025
As a practice, we are committed to reducing our carbon footprint to achieve Net Zero by 2040. This aligns with the government’s goal to achieve Net Zero emissions in the UK by 2050. The first step in reducing our carbon footprint was to measure our existing impact so that we could identify areas of improvement to reduce our carbon emissions where possible. For emissions which cannot practicably be reduced, we will look at offsetting measures to reach our target goal of Net Zero.
2025 Analysis
We have seen a marked decrease in our carbon footprint in 2025 compared to both 2024 and our baseline year in 2022. Our Scope 2 emissions have increased slightly from 12.50 tonnes CO2e in 2024 to 13.23 tonnes CO2e in 2025. However, there has been a reduction in Scope 3 emissions from 66.76 to 61.83 tonnes CO2e.
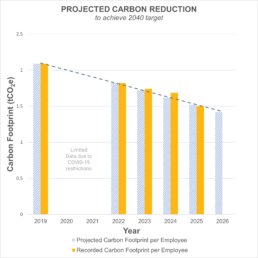
When considering BoonBrown’s carbon footprint per employee, we have continued to see a reduction from 1.82 tonnes CO2e in 2022, to 1.50 tonnes CO2e per employee in 2024. This is a reduction of approximately 17.5% since we began recording our Carbon Footprint in 2022.

Measuring our carbon footprint continues to highlight some interesting findings and statistics, helping to raise awareness of our environmental impact, both collectively as a business and individually through our own day-to-day habits. It also gives weight to the environmental procedures we implement as part of our ISO14001 accreditation.
Read on for a reminder of how we calculate our Carbon Footprint.
Scope 1, 2 & 3 Emissions
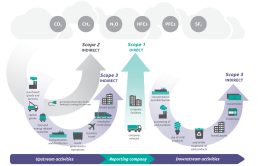
There are three ‘Scopes’ which make up our Carbon Footprint calculations, as defined by the Greenhouse Gas Protocol (GHG Protocol) established in 1998:
- Scope 1 covers all direct emissions from sources controlled by an organisation, such as burning fuel in company vehicles, refrigerants, and burning gas in boilers.
- Scope 2 includes indirect greenhouse gas emissions from purchased energy, such as electricity, heating, cooling, and steam.
- Scope 3 covers all remaining indirect greenhouse gas emissions from activities, from sources not owned or controlled by an organisation.
Scope 1 and 2 emissions are generally easy to quantify and record. However, Scope 3 emissions are much harder to measure despite typically accounting for 65% – 95% of an organisation’s total Carbon Footprint. Measuring Scope 3 emissions requires extensive assessment of the supply chain, including both upstream and downstream activities, and often relies heavily on estimates and third-party data.
BoonBrown Carbon Footprint
Our Carbon Footprint is calculated in tonnes of CO2e, or Carbon Dioxide Equivalent. This is a metric measure used to compare emissions of different greenhouse gases based on their global warming potential.
At BoonBrown, our Scope 3 emissions account for approximately 82% of our total Carbon Footprint and are broken down into the following categories:
- Employee Commuting
Calculated based on miles travelled, by transport and fuel type.
- Business Travel
Calculated in the same way as Employee Commuting.
- Business Accommodation
Based on number of nights spent in hotel accommodation.
- Waste and Recycling
Calculated based on total weight of items recycled or sent to landfill, which is recorded as part of our ISO14001 processes.
- Water Usage
Calculated using total water consumption in m3.
- Employees Working from Home
Based on average number of days per week spent working from home.
We used the Small Business Carbon Calculator created by Climate Impact Partners to convert our collected data into tonnes of CO2e.
Our total Carbon Footprint for 2022 was calculated at 80.11 tonnes CO2e, equal to approximately 20 elephants! In 2023 this increased slightly to 83.58 tonnes CO2e which can be attributed to additional recruitment and a return to normal working practices after Covid. 2025 saw a marked reduction to 75.07 tonnes CO2e. When calculated as an average per employee, we saw a reduction of 17.5% compared to our baseline 2022 figure. A full breakdown of our calculations and the emissions attributable to each of the above categories is available in our Carbon Reduction Plan on our website here.
Contact


Combining SAP with Architectural Design
Insights
When planning new residential developments, clients often juggle multiple consultants—Architects, Planners, Assessors, and contractors. Whilst each division of expertise is necessary it can also contribute to complexity, delays, and sometimes inadequate communication and sharing of information.
That’s why integrating SAP assessment services directly with Architectural design isn’t just a smart move – It provides a strategic advantage.
The benefit of early engagement
Whether SAP services are delivered by BoonBrown or by an external consultant, the key message is timing. The earlier the SAP Assessor is involved, the more they can contribute to:
- Optimising design performance
- Achieving compliance without redesign
- Agreeing a design approach from the offset
This is true of many disciplines—energy, drainage, structural, or planning consultants—and reinforces our belief in the value of early collaboration across the whole project team.
By appointing SAP at the same time as Architectural Design the sooner BoonBrown can begin the coordination process between the two disciplines to deliver a project.
How our combined service adds value
When clients choose to appoint BoonBrown for both architectural design and SAP assessments, they gain added efficiencies that come from tight coordination between disciplines:
Aligned design and energy strategy
With SAP and architectural teams working side by side, we’re able to model energy performance as the design develops—ensuring that creative intent and energy compliance are aligned from the outset.
Simplified communication
Having both services under one roof means clients benefit from a single point of contact, faster decisions, and reduced back-and-forth between separate consultants.
Integrated documentation
Our internal workflows allow for quicker production of the compliance documentation needed for planning and Building Control, with fewer delays or gaps.
In summary
At BoonBrown, we’re proud to deliver projects with strong oversight and technical precision—whether we provide full SAP services or collaborate with external consultants.
However, when clients choose our integrated architecture and SAP service, they benefit from:
- Streamlined communication and coordination
- Consistent energy and design strategies
- Faster turnaround on compliance deliverables
- Simpler project management from start to finish
Talk to us about your next project
Whether you’re planning a single dwelling or a larger development, our team can help you balance design ambition with energy efficiency, compliance, and cost certainty.
Get in touch to learn more about how BoonBrown’s integrated services can support your project—at every stage.
Contact


Doubling Up: Tall buildings and two stairs
Insights
Treading carefully – is the mandating of second staircases in new tall buildings on the horizon?
As part of an ongoing update to elements of Approved Document B, the Department for Levelling Up, Housing and Communities has completed a period of consultation, with the expected conclusions to recommend mandating second staircases in new residential buildings over 30 metres tall.
Such a ‘step change’ in the approach to designing tall buildings will have a significant impact on the plan and layouts, with the stair footprint and interactions requiring accommodating and variation from the established approach; with a single, central stair.
It will affect the internal Net to Gross ratio’s that determine a projects’ viability, including accounting for the area at ground floor, along with the additional emergency egress points to engage with the site and its context. There will likely be implications for the façade treatment and loss of high value perimeter, with potential further effect on other functions within the building, such as services runs, ancillary areas, etc.
Depending on the design, there are times when a second stair can be introduced within the existing stair volume, as an interlocking, or scissor stair. Unfortunately, while this increases escape capacity when appropriate, it is ruled out as a residential solution due to the open void and the need to ensure that the building is easily navigable by both the fire service and residents i.e. at least one staircase must be kept clear of smoke, if the other is overwhelmed.
The implications of the new regulations will require design teams to seek guidance from fire consultants earlier in the project programme, during the initial project work stages, to ensure that layouts are compliant.
Whilst not yet confirmed, it is highly anticipated that any transition period within the building regulations will be very short. Therefore, factoring in a second staircase at the very earliest stages of a project is important to limit the potential impacts on viability, site constraints, specifications and aesthetics.
In fact, since February, the Greater London Authority (GLA) is no longer accepting planning applications for residential towers over 30m, which rely on a single staircase means of escape, irrespective of Building Regulations requirements. The inference is that all new residential towers over 30m should be designed to accommodate two independent stair cores. However, without clear regulatory guidance, compliance is left to interpretation.
Unsurprisingly, we are seeing this hold up developments in London where sites are tight and two stairs are not spatially possible (without compromising viability at least). In anticipation of these changes, some clients with recently approved schemes with a single stair core, are looking to redesign layouts to incorporate a second –concerned that it may not be able to deliver the current scheme.
This move by the GLA reflects the general heightened awareness and concern for safety, for obvious reasons and by acting now, lives may be saved in future, so who can blame them? However, the GLA in acting unilaterally and in advance of the expected revisions to Building Regulations, has also left designers and developers in a quandary. They have also not taken the London Fire Brigade’s advice to implement the two-stair strategy in buildings over 18m – instead making the distinction at 30m.
Space planning and rationalisation of layouts is a key element of design development and at BoonBrown we already adopt a policy of reviewing layouts for optimisation, from the concept design stage, as part of our internal technical audit procedures.
In addition, as required by the ‘Gateways’ for high rise residential developments, introduced in 2021, the inclusion and interaction with specialist fire consultants during the feasibility, concept and planning stages of tall building is ever more important.
As a practice, with studios in London & the South West, we are already taking action in line with the above requirements, regardless of the likely formal rule changes. We will be reviewing all of our tall projects to ensure a robust and viable future.
Written by


Building Regulation Changes – The perceived impact!
Insights
Within Approved Document F the air permeability for new build residential has been reduced to 5 from 10m3/m2h. Whole building ventilation rates have also increased.
These changes will not be overly difficult to achieve in themselves. As a practice we have been working with very similar U values over recent years on a wide range of projects where planning permissions have already required a betterment of the existing regulations, and in our experience with air tightness, with good site control most of our projects have achieved below 5m3/m2h in their air tests.
Approved document ‘O’ is principally directed at new build residential units, although does include live/work premises and is the driver for looking at the solar gains and improving the removing the excess heat within the home.
The known impact of this is that the likely input of a thermal modelling specialist at a far earlier point of the project. Currently, it is likely that the earliest point that many consultants are employed is once planning has been approved and a project is moving into the working drawing package stage.
The implications of the new regulations will require design teams to seek guidance from thermal modelling at a far earlier project stage.
If this isn’t actioned, then there is a risk that once planning is permitted and the next stage of the design development progresses, there will undoubtedly be the requirement to go back to planning to adjust the designs, adding in time and cost to the client.
Approved document S seems to regularise the addition of electric vehicle charging points on sites. It is the first approved document to my knowledge to introduce a financial cap as a defined figure. This does not appear to be related to an index linked increase, so time will tell how this document will be affected by the cost-of-living increases that the country is currently experiencing.
You will be aware there are significant updates to Parts L (Thermal) and F (Ventilation), and two new documents, Parts O (Overheating) & S (Electric vehicle charging) of the building regulations that are coming into force on the 15 June 2022.
These are the most significant changes to the regulations in recent years.
Without going into the technical details of each change, Parts L & F have been revised and Part O introduced as an interim step to assist the Governments desire to get to Net Carbon Zero. Part S sets out parameters for electric vehicle charging.
For past changes to the regulations, there was an obligation to secure the building regulations application through the interim period by making a start on site. Now however this has been increased to a ‘significant start’ on site. Where previously the start on site could have been a very light touch, now the significant start is requiring that all the footings for the development are to be poured, or the site drainage for the scheme is to be installed.
We have been seeking clarity from local authority building control, private assessors and the NHBC and the uniform response is that if you have a site of 1 or 100 units, the footings or drainage of all the site will need to be installed by 15 June 2023 if you have a building regulation application running before this year’s deadline.
This would include all phases of a large, phased site, where previously if regulations changed then the plots not yet started would still be built under the older regulation set.
As a practice we are experiencing a desire from clients to submit building regulation applications prior to 15 June 2022 to ensure that the current regulations can be built to, giving the year’s grace to get the footings for the site poured.
The new regulation changes will now introduce a higher level of thermal performance and airtightness to the building fabric, improving the ventilation strategy and assessing and limiting the overheating (solar gains) within a building.
For example, in Approved Document L domestic external wall U values have been tightened to 0.18 W/m2/K, ground floors to 1.3 W/m2/K and roofs to 1.1 W/m2/K.
It is understood that although we are very close to the new regulations being adopted, the final SAP software is yet to be officially distributed to the SAP consultants. Many will have had a chance to see the ‘Beta’ testing version, but the final issue is still to be released.
As a practice with an office in Somerset, we wonder if there will be a delayed impact on planning due to these regulation changes principally due to the current phosphate and nitrate issue affecting the Somerset levels and their catchment area.
What about schemes already submitted for a planning permission?
For the last couple of years many planning applications in Somerset have been in stasis until the phosphate and nitrate stalemate has been concluded.
These will all have been designed based on the principles of the current building regulations, and the perception is that once the planning is released, many sites will need to be appraised against the new building regulations with the probability that planning will need to be resubmitted.
For any projects going through the planning process, it could be recommended to submit your Building Regulations application before the 15 June 2022, as this can be done with just the planning application reference number and a limited set of drawings (site plan, building plans and elevations).
This would provide the year’s grace on having to adopt the new changes, however in Somerset would still be dependant on the Phosphate issue being concluded and the planning permission being granted.
With significant updates like this there will be a period of settling into and understanding the changes and their impact.
No doubt, the next 12 to 18 months will be an interesting time whilst consultants, manufacturers and clients all start to piece together the changes required.
Written by

How Autumn Leaves Unite People
Insights


秋の夜を
打ち崩したる
咄かな
<English>
In the autumn night,
Breaking into
A pleasant chat.
Autumn air in Japan carries a crisp and refreshing scent, a stark contrast to the humid summer, signalling the onset of the barren winter. Leaves go through cycles of life and decay, like people gather and disperse. For the renowned Japanese poet, Matsuo Bashō, autumn nights symbolise a time of ‘breaking and creating’. People gather to admire the magnificent but fleeting autumn leaves, symbolising ‘breaking’. Then, they break the ice and engage in cheerful conversations, representing ‘creating’. Nature has provided essential materials for landscape design. By merging emotions with the environment and aligning with seasonal changes, we can foster spaces that encourage vibrant interactions.
The spectacular display of autumn leaves is a result of annual solar variations. During the sun-filled spring and summer, chlorophyll in the leaves converts sunlight, carbon dioxide, and water into nutrients. As daylight shortens in autumn and winter, deciduous trees stop producing chlorophyll, leaving behind pigments that reflect the sunlight’s damage. This natural process celebrates the cycle of life and death, turning leaves into beacons of sunlight. The scene of red foliage covering mountains captivates many peoples’ hearts and has become a unique cultural symbol in Japan. In Japanese culture, the autumn foliage is not only pleasing to the eye, but it also serves as a poignant ‘memento mori’, reminding people of what is important in life through the temporary brilliance of plants… ‘Let’s watch the red leaves together at some point’, becomes a reason for people to gather.


This unique annual spectacle has given rise to ‘Momijigari’ (red leaf hunting) in Japan. ‘-gari’ was initially defined as hunting animals, later extended to seeking autumn leaves, with maple and ginkgo trees attracting the most attention. However, there is no need to go far and see, since these trees are ubiquitous. Vivid autumn foliage has high aesthetic value, making them popular in parks, temples, shrines, and even city streets. Momijigari is a significant cultural tradition in Japan, a social activity, and a source of artistic inspiration.
Momijigari originated during the late 8th century Heian period, as an elegant social activity. Aristocrats would visit forests and gardens in autumn to hold banquets, admire the leaves, and compose poetry, blending nature appreciation with cultural arts. Later, samurai combined contemplation of autumn leaves with Zen meditation, reflecting on life’s impermanence in forests or temples to strengthen mental discipline and enhance their martial arts skills. By the 17th century Edo period, Momijigari became a nationwide activity, incorporating photography, hiking, and gatherings, becoming an indispensable part of autumn.
The enthusiasm for autumn leaves is not confined to Japan. In the United States and Canada, a similar activity known as “leaf peeping” thrives. In these car-dependent nations, road trips are popular, especially during peak foliage season. Scenic parkways, farmers markets, and harvest events stimulate local economies in regions famous for their autumn leaves. While Momijigari in Japan is rooted in a rich historical and cultural context, leaf peeping in North America is more driven by media marketing and tourism economics. Despite regional differences, the universal appeal of autumn leaves may be linked to evolutionary processes. Our fondness for vibrant autumn colours possibly stems from associating them with ripe fruits or harvest seasons, which evoke warmth and satisfaction.
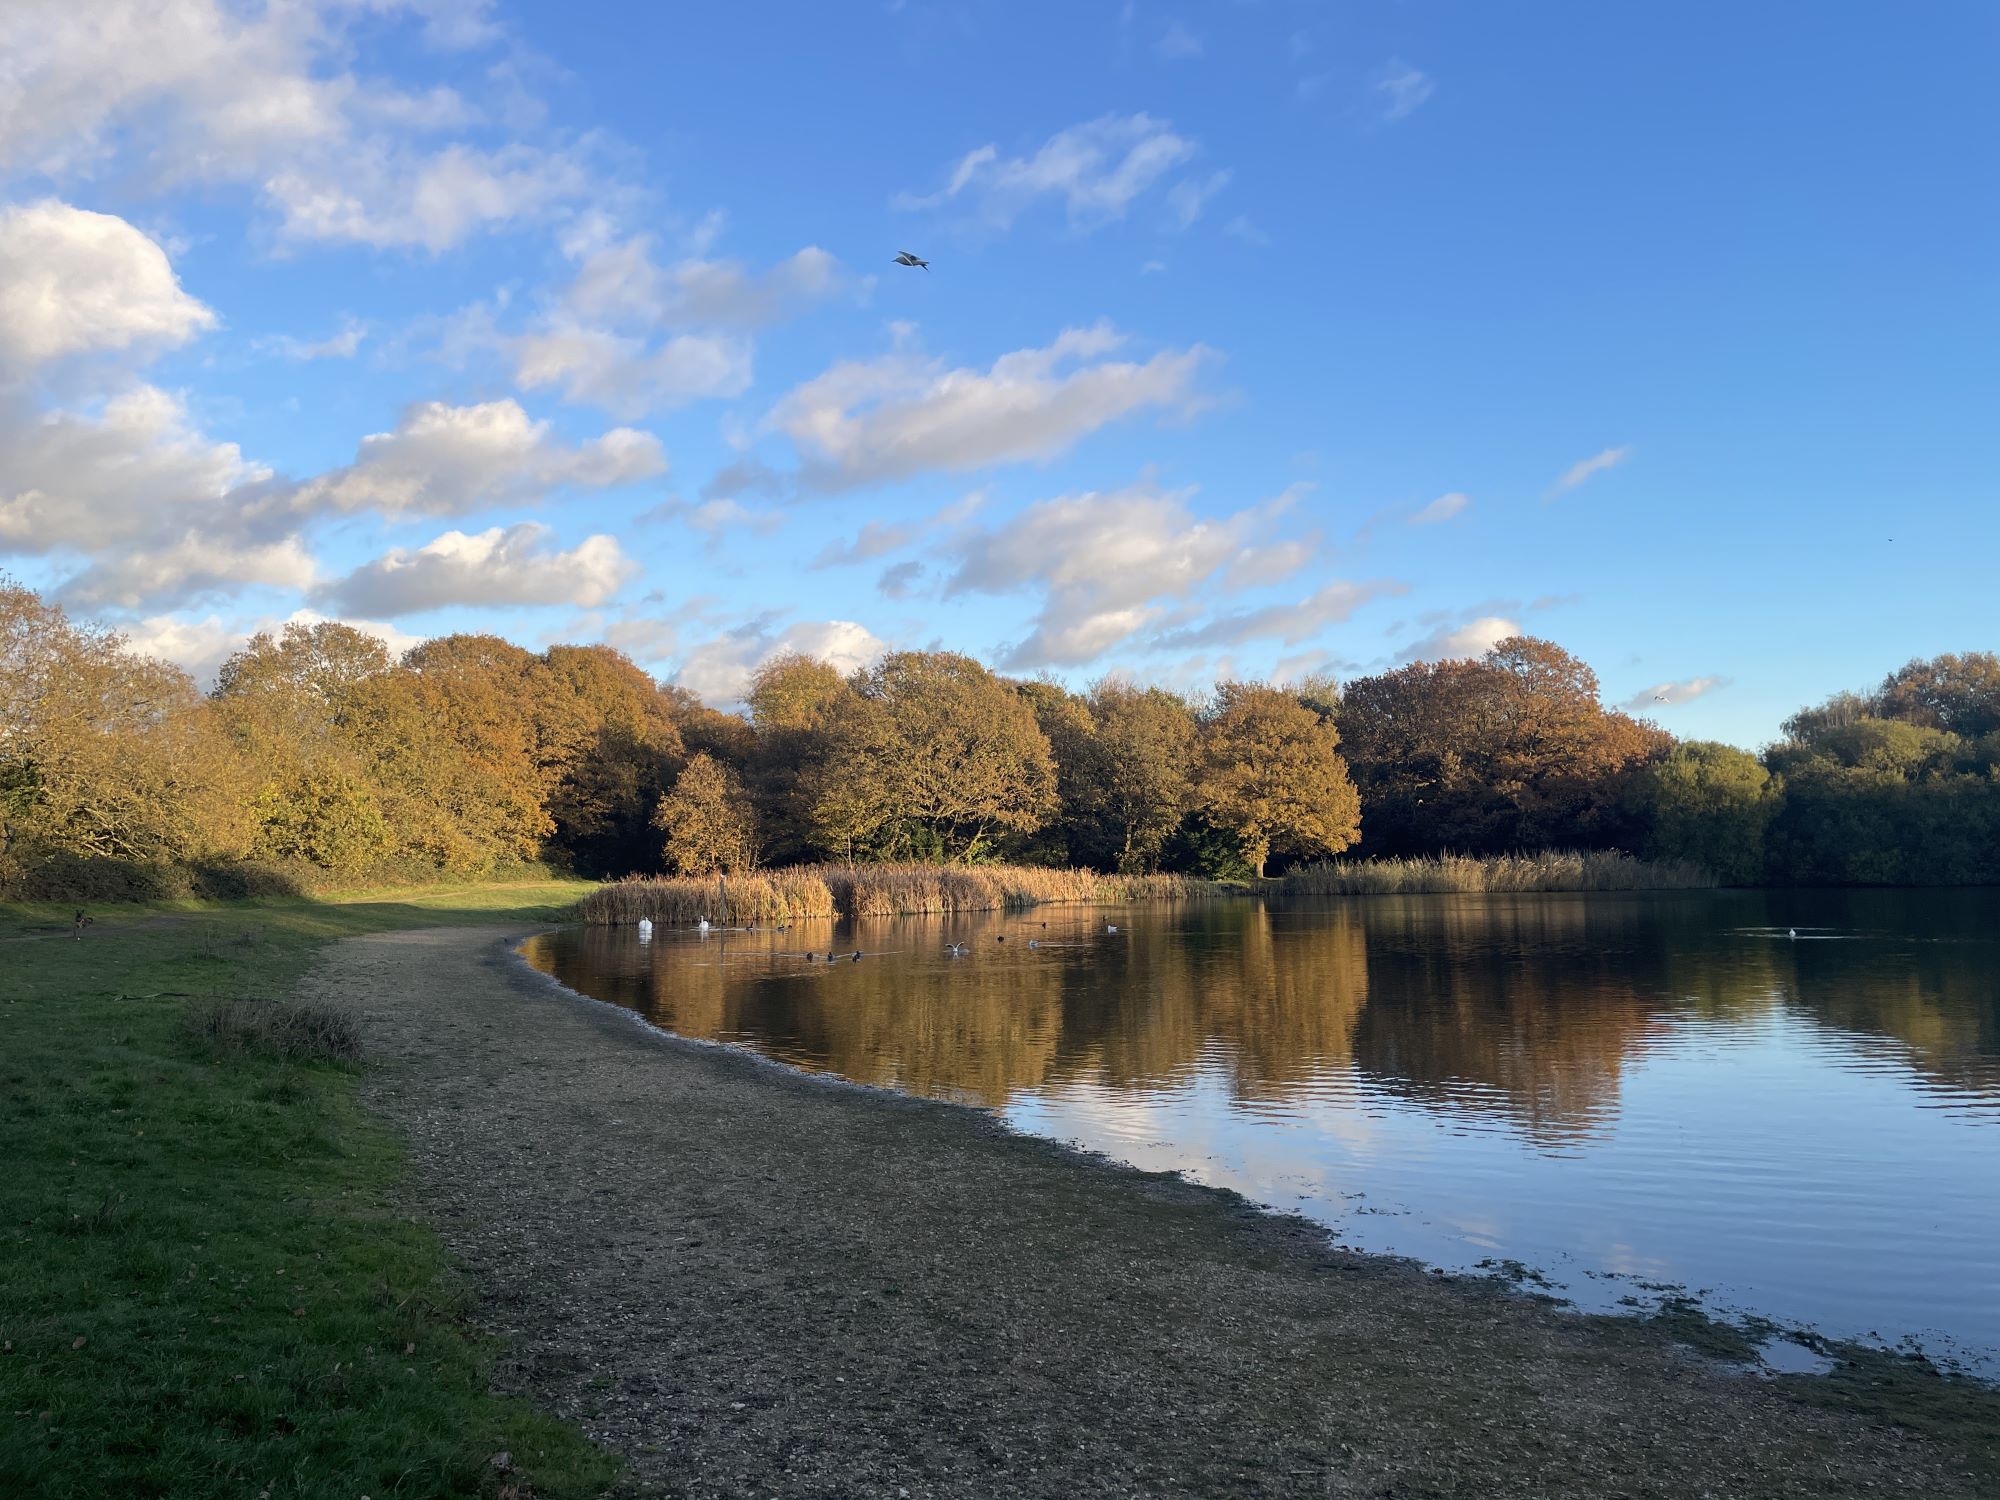

In the UK, autumn transforms London’s surrounding Royal Parks, such as Richmond Park and Kensington Gardens, into landscapes of classical beauty with vibrant foliage. The southwest of England is known for its rolling countryside and forests, and locations such as Exmoor National Park and Montacute House are ideal destinations for viewing autumn leaves. When designing planting schemes in the UK, it is essential to balance evergreen and deciduous plants, often embellishing with seasonally distinctive species, especially those with striking autumn leaves. Native British deciduous trees like oak, field maple, and beech also offer spectacular autumn colours in red, orange, and yellow hues, making the natural seasonal changes palpable in both rural and urban settings.
Could Britain’s autumn culture become as mainstream as Japan’s Momijigari or North America’s leaf peeping? The possibility exists. Perhaps extended from discussions on the “freedom to roam” in the past, walking and hiking are deeply ingrained in British tradition. Combining these habits with autumn leaf appreciation might create a unique autumn landscape culture in the UK. Whether through top-down promotion by government bodies of specific hiking routes, or bottom-up initiatives organising autumn leaf-themed festivals in national parks and rural areas, the beauty of autumn leaves can become part of every Brit’s autumn memory and unite people.

An Internship at BoonBrown
Insights
I was invited to write this blog because this summer I had the wonderful opportunity to take part in an internship at the architectural studio, BoonBrown, in their London office.
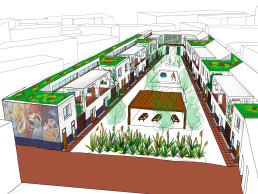
During my second year at university, I participated in a very meaningful project that made it possible for me to take part in this practice. The brief was to design a sustainable social housing scheme for a minority community of our choosing, in my case the Yoruba community, in the historically diverse neighbourhood of St. Paul’s, right at the centre of Bristol.
This project allowed us not only to comprehend more in-depth the intricacies of social housing, but to understand the importance of diversity in cities and accommodating the needs of a multicultural society. Throughout this project, our tutors made sure we would learn about the current housing situation in the United Kingdom, in partnership with a housing association, Stonewater, which both accompanied us through the process of designing this project as well as presented my cohort with this opportunity to work at BoonBrown, due to their relationship. In June, my project was shortlisted alongside seven others to be presented in competition at Stonewater’s office in Reading, with the winner receiving a paid internship with BoonBrown. I was very grateful to have been selected by the judges, including James Krikler, an Associate from the London studio, as well as members from Stonewater’s team and UWE Bristol.
I can only describe my two weeks at BoonBrown as a formative, enriching and overall enjoyable work experience, full of support, that made me look forward to my future as an architect and planner. This was in fact my first work experience related to my degree and therefore I did not know what to expect from it. Either way, I knew that I wanted to make the best out of this experience and looked forward to all I could learn from it. Throughout this time at the London studio, to my surprise, I got to work on three different projects, all of which allowed me to improve my skills, as well as to deepen my understanding of what true architectural work looks like. However, most importantly, it made me more confident to take on projects and to get on with work, which I most appreciate.
This next year at university, I am beginning my year abroad at the Politecnico di Milano, in Milan, Italy and I can see how many of the skills I acquired throughout this internship will be useful when both getting adjusted at this new university, as well as taking on the challenges that this new stage will present me with. BoonBrown helped me refine my technical skills in tools such as Revit, Autocad and Photoshop, showing me the importance of versatility and proficiency in a wide range of skills. It would allow me to tackle a diverse array of projects and do so both in the quickest yet most correct and accurate manner.
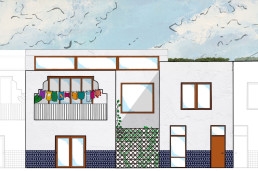
This takes me to my second and maybe the most important lesson from this experience, which was that of learning what true work with clients looks like. The first project I was introduced to by Technical Director Dan Dymond allowed me to interact with the intricacies of big housing projects, the way that properties need to be divided and how these boundaries are key when settling matters such as fixing fences or other affairs once the houses are inhabited. The second project, the renovation of former chicken sheds, introduced me to the demands of conforming to a budget, or at least accommodating for the cheapest ways in which one can deliver quality spaces and architecture; seeking the way in which we can best adjust to the demands of the client, while respecting the existing structure and its limits; and last but not least, dealing with deadlines and the type of drawings that may be introduced at the first discussions with clients. The third project allowed me to be introduced to a more coherent and cohesive way of presenting my future projects, experimenting with a mix of Autocad and Photoshop that helped me refine elevations and sections.
I would like to thank everyone at the office, especially Studio Director Abigail Baggley, James Krikler, Dan Dymond and Architectural Assistant Shanice Natalia for all the support, patience and confidence that they provided and invested in me throughout this work experience, as well as the rest of the team that took me on and made me feel part of BoonBrown from the first day.
It is very rewarding to know that I participated in true projects that will be built somewhere and that I got to learn so much in such a short amount of time. I now look forward to my third year in Milan and know that I have the skills to take on this challenge as well as future work experiences as an architect.
Thank you BoonBrown.
Written by