
Continuing our Journey to Net Zero
Sustainability
As part of BoonBrown’s Social Value Strategy, over the last five years we have been calculating and tracking the Carbon Footprint of our Southwest and London Studios. In 2023, we launched our inaugural Carbon Reduction Plan which outlined our baseline Carbon Footprint along with the carbon reduction initiatives we have implemented and proposed. Since the publication of this plan, we have continued to assess our carbon impact and have recently released an updated Carbon Reduction Plan, now available for viewing on our website here.
BoonBrown’s Carbon Footprint in 2025
As a practice, we are committed to reducing our carbon footprint to achieve Net Zero by 2040. This aligns with the government’s goal to achieve Net Zero emissions in the UK by 2050. The first step in reducing our carbon footprint was to measure our existing impact so that we could identify areas of improvement to reduce our carbon emissions where possible. For emissions which cannot practicably be reduced, we will look at offsetting measures to reach our target goal of Net Zero.
2025 Analysis
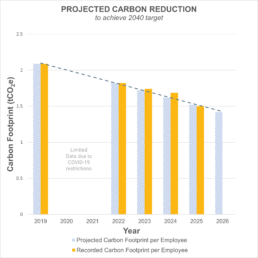
We have seen a marked decrease in our carbon footprint in 2025 compared to both 2024 and our baseline year in 2022. Our Scope 2 emissions have increased slightly from 12.50 tonnes CO2e in 2024 to 13.23 tonnes CO2e in 2025. However, there has been a reduction in Scope 3 emissions from 66.76 to 61.83 tonnes CO2e.
When considering BoonBrown’s carbon footprint per employee, we have continued to see a reduction from 1.82 tonnes CO2e in 2022, to 1.50 tonnes CO2e per employee in 2024. This is a reduction of approximately 17.5% since we began recording our Carbon Footprint in 2022.

Measuring our carbon footprint continues to highlight some interesting findings and statistics, helping to raise awareness of our environmental impact, both collectively as a business and individually through our own day-to-day habits. It also gives weight to the environmental procedures we implement as part of our ISO14001 accreditation.
Read on for a reminder of how we calculate our Carbon Footprint.
Scope 1, 2 & 3 Emissions
There are three ‘Scopes’ which make up our Carbon Footprint calculations, as defined by the Greenhouse Gas Protocol (GHG Protocol) established in 1998:
- Scope 1 covers all direct emissions from sources controlled by an organisation, such as burning fuel in company vehicles, refrigerants, and burning gas in boilers.
- Scope 2 includes indirect greenhouse gas emissions from purchased energy, such as electricity, heating, cooling, and steam.
- Scope 3 covers all remaining indirect greenhouse gas emissions from activities, from sources not owned or controlled by an organisation.
Scope 1 and 2 emissions are generally easy to quantify and record. However, Scope 3 emissions are much harder to measure despite typically accounting for 65% – 95% of an organisation’s total Carbon Footprint. Measuring Scope 3 emissions requires extensive assessment of the supply chain, including both upstream and downstream activities, and often relies heavily on estimates and third-party data.
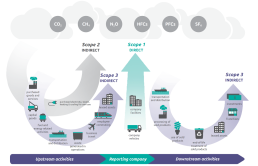
BoonBrown Carbon Footprint
Our Carbon Footprint is calculated in tonnes of CO2e, or Carbon Dioxide Equivalent. This is a metric measure used to compare emissions of different greenhouse gases based on their global warming potential.
At BoonBrown, our Scope 3 emissions account for approximately 82% of our total Carbon Footprint and are broken down into the following categories:
- Employee Commuting
Calculated based on miles travelled, by transport and fuel type.
- Business Travel
Calculated in the same way as Employee Commuting.
- Business Accommodation
Based on number of nights spent in hotel accommodation.
- Waste and Recycling
Calculated based on total weight of items recycled or sent to landfill, which is recorded as part of our ISO14001 processes.
- Water Usage
Calculated using total water consumption in m3.
- Employees Working from Home
Based on average number of days per week spent working from home.
We used the Small Business Carbon Calculator created by Climate Impact Partners to convert our collected data into tonnes of CO2e.
Our total Carbon Footprint for 2022 was calculated at 80.11 tonnes CO2e, equal to approximately 20 elephants! In 2023 this increased slightly to 83.58 tonnes CO2e which can be attributed to additional recruitment and a return to normal working practices after Covid. 2025 saw a marked reduction to 75.07 tonnes CO2e. When calculated as an average per employee, we saw a reduction of 17.5% compared to our baseline 2022 figure. A full breakdown of our calculations and the emissions attributable to each of the above categories is available in our Carbon Reduction Plan on our website here.
Contact


Combining SAP with Architectural Design
Sustainability
When planning new residential developments, clients often juggle multiple consultants—Architects, Planners, Assessors, and contractors. Whilst each division of expertise is necessary it can also contribute to complexity, delays, and sometimes inadequate communication and sharing of information.
That’s why integrating SAP assessment services directly with Architectural design isn’t just a smart move – It provides a strategic advantage.
The benefit of early engagement
Whether SAP services are delivered by BoonBrown or by an external consultant, the key message is timing. The earlier the SAP Assessor is involved, the more they can contribute to:
- Optimising design performance
- Achieving compliance without redesign
- Agreeing a design approach from the offset
This is true of many disciplines—energy, drainage, structural, or planning consultants—and reinforces our belief in the value of early collaboration across the whole project team.
By appointing SAP at the same time as Architectural Design the sooner BoonBrown can begin the coordination process between the two disciplines to deliver a project.
How our combined service adds value
When clients choose to appoint BoonBrown for both architectural design and SAP assessments, they gain added efficiencies that come from tight coordination between disciplines:
Aligned design and energy strategy
With SAP and architectural teams working side by side, we’re able to model energy performance as the design develops—ensuring that creative intent and energy compliance are aligned from the outset.
Simplified communication
Having both services under one roof means clients benefit from a single point of contact, faster decisions, and reduced back-and-forth between separate consultants.
Integrated documentation
Our internal workflows allow for quicker production of the compliance documentation needed for planning and Building Control, with fewer delays or gaps.
In summary
At BoonBrown, we’re proud to deliver projects with strong oversight and technical precision—whether we provide full SAP services or collaborate with external consultants.
However, when clients choose our integrated architecture and SAP service, they benefit from:
- Streamlined communication and coordination
- Consistent energy and design strategies
- Faster turnaround on compliance deliverables
- Simpler project management from start to finish
Talk to us about your next project
Whether you’re planning a single dwelling or a larger development, our team can help you balance design ambition with energy efficiency, compliance, and cost certainty.
Get in touch to learn more about how BoonBrown’s integrated services can support your project—at every stage.
Contact

How old stories find new expression in North London
Sustainability
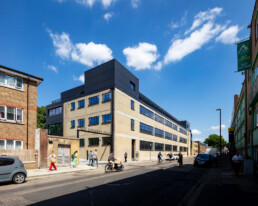
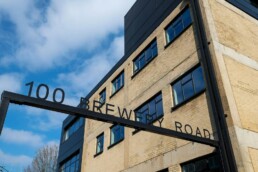
BoonBrown were approached by the City of London Corporation in 2019 to take on the renovation of 100 Brewery Road, located in one of Islington’s less salubrious corners. Previously used in the production of clothing, the existing mid-century, light industrial building was to be converted to 4700 m² of commercial space. The refurbishment included the creation of new access and circulation to the rear of the building, the creation of additional floor area through infilling of inset corners and a new third floor level of office space, with external terraces and newly introduced sustainable measures on the roof above.
Design approach
The design aspects of the project developed from two interrelated conceptual questions:
- On what reasonable basis can a building assume a new use?
- To what extent can it adapt to further functional changes?
These questions contribute to the enrichment of the current trend of adaptive reuse. This is an evolving concept and cannot be easily distinguished from the terms and practices of renovation or refurbishment, since each is aimed at improving the given conditions of an existing building and revitalising the structure, to ensure the preservation of the authentic character of the building, in accordance with a new use. However, the questions point to a certain difference; they imply our proactive attitude towards the nature of change. While strategically pursuing sustainable development in terms of both ecological and economic viability, the stance places a tactical focus on enriching values, more than identity, and emphasising performance more than mere existence.
Both ‘adoption’ and ‘adaptation’ positively embrace the given conditions as factors to be preserved and further interpreted to benefit from their inherent properties. By analysing and examining the original building, its use and subsequent disuse, the various attributes were considered and allowed to influence the vision of what it was to become. At the same time, the potential future use and type of tenants who might be attracted had to be acknowledged; bringing a modern aesthetic and such matters as sustainability and accessibility to the fore. Flexibility naturally played a role too, from both a commercial and user-fit perspective. Mediating between these supposed constraints and opportunities, the spatial, structural and material aspects were further examined and explored.
Material aspects
With its identity, as well as value, decreasing over time, the building was left to deteriorate, unnoticed. Tackling the material depreciation of the building and reinvigorating it by the architectural response, its capacity for sensory stimulation has been reinstated, while the project came to unfold in the melding of various interior and exterior factors.
Internal treatment provides a rational core and Cat A office setting, allowing incoming tenants to fit out their spaces flexibly, yet with some gently derived definition. In the landlord parts, the project kept an industrial character with the new structural elements painted in matt orange, while the services are largely exposed in core areas and on office floors. The core stairs and secondary metal work are finished in black, offset against plain white walls, while polished concrete floors run through the core and metal access floors eagerly await tenant installations.
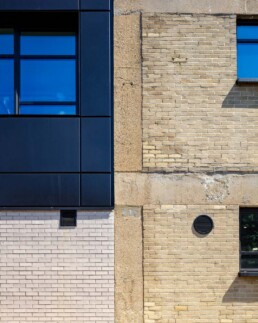
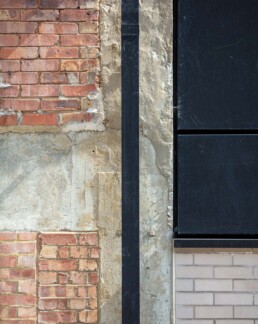
Externally, the internal aesthetic continues, with a modern industrial feel in the applied matt black aluminum cladding, used to envelop new parts. The existing pale yellow brick façade panels and the grid of concrete encased posts and beams which frame them, have been gently restored, while still articulating the urban context and building’s historic presence. Carefully inserted new window units meet today’s standards thermally and acoustically but also allow user control with opening for natural ventilation a retained possibility. The new top floor, largely set back from the lower façade, generates external amenity as terraces which provide physical relief to the building mass and sensory relief to the occupants. Above this sits external plant and a field of PV cells laid out in rows over a green roof background, providing the critical sustainable measures to be expected today.
Spatial aspects
The existing building had become almost uninhabited and with declining value it was falling out of step with the surrounding urban context and the broader shifts in its economic paradigm. The project addressed spatial atrophy and renewal, seeking to accommodate diverse, lively activities, focusing on the task of configuring the newly expanded spaces. By taking the logic of the existing spaces into the new parts, to drive their contextual design response, it was then possible to implement a reciprocal reconfiguration of the existing spaces by adapting them to suit the new relationships. In this way we were able to establish a plausible link between the client and the users, in particular between what the landlord expected and what the tenants might expect, the latter therefore acting as the known variable.
And we sought to go further than simply considering how the spaces might be partitioned for flexible letting, but rather to imagine the production of accommodation that should be marketable over time, fundamentally creating a readily consumable spatiality.
The principle of production, guided by the upward arrangement of new uses, from warehouse distribution areas on the ground floor, to office above, thus shaped the vertical transition of the building’s character. It moved from an industrial hardware environment, to a robust yet comfortable, software supporting ambience. The transition was complemented by the horizontal relocation of the entrances for both pedestrians and vehicles, via perimeter circulation road, to the rear of the building. Simultaneously, the verticality and lateral relationship between old and new is celebrated by a full-height, front lit, atrium shaft which rising above the reception and spatially connects all floors. This also signals the new entrance externally, by virtue of the tall, strip of translucent material that introduces natural light deep within the added core. In effect, the compact core, offset to the rear, frees up the floorplates, to maximise not only the lettable areas but also the sense of space. This is most apparent at third floor level where the accommodation fluidly stretches out across the new terraces, offering panoramic views of the city laid out beyond.
Structural aspects
The building had remained static and unused for a significant period. Structural assessment undertaken by the engineers determined the need for a dual strategy; of reinforcement of the existing fabric, such that it could easily adapt to the new live and dead load demands, with integration of the infill parts and additional level, which imposed their own loads, while also providing a stabilising effect against lateral loading.
Given the original building lacked vertical bracing and previously relied on rigid connections for stiffness, the introduction of the infill parts provided a cost-effective solution to this part of the structural challenge. Importantly, this also further enhanced the future flexibility in terms of use and therefore the ongoing viability of the building.
The conceptual issues on adoption and adaptation were examined in spatial, structural and material aspects in order to capture a certain disparity between the existing and newly introduced conditions; to establish their balance and to facilitate their multilateral transition.
Our proactive attitude did not pursue a definitive answer, but rather the opportunity to determine the project’s potential.
Appropriately, the result is a commercial thread, stitched into the surrounding urban fabric and further woven into the patchwork of the London real estate market. The resultant product offers the immediate benefit of architectural, urban improvement and has gained a higher value, together with a refreshed identity of its own. However, the design strategies were developed and deployed to achieve long-term effectiveness, rather than immediate reward, though this is welcome too. The fundamental value of the project is as diverse as it is delicate and, somewhat paradoxically, is intended to surpass its currently designated identity. The subtle meaning can become more explicitly defined and potentially increasingly attractive over time, as the future customer-tenant relationship develops and the cycle of adaptive reuse goes on.


Energy saving through Retrofit
Sustainability
Over the last few years there seems to have been an increased awareness of climate change and the environment, this together with the Government’s 2050 Net Zero CO2 emissions target has led our industry to consider new ways to make buildings more efficient, less reliant on fossil fuels, and promote renewable technologies. The current energy crisis due to soaring fuel costs is also making us more mindful about where our energy is coming from and the need to be less wasteful with it.
Can green buildings work for us to solve this issue?
Incorporating technologies into new build has become common place for most sectors, with the most efficient method of creating new ‘green buildings’ being to utilise the three steps below.
Keep the cold out
Using modern methods of construction focusing on a highly insulated and airtight envelope ensures that heat is retained and prevented from escaping, therefore minimising the need for additional space heating.
Recycling waste heat
Waste heat recovery systems, including Mechanical Ventilation and Heat Recovery (MVHR) and waste-water heat recovery technologies ensure that waste heat is recycled, providing warmth to fresh air reducing the energy demand for heating.
Renewable technology
Finally using renewable technologies such as Solar Panels, Solar Thermal and Heat Pumps can generate energy, store it and even sell it back to the grid in some cases.
The upfront costs of building this way can be greater than traditional constructions, however the technology used can create savings over time which outweigh the initial outlay. The technologies are continually reducing in cost as they become ever more mainstream.
So new buildings can benefit from this type of approach but what about existing buildings?
Existing commercial, industrial, and institutional buildings can benefit substantially from the same ethos employed above and also carry the benefit of utilising their existing building structure, retaining all the embodied carbon and the savings that come with it.
This type of upgrade to an existing building is referred to as a Retrofit and a key part of the design is to employ a whole building approach. This is a holistic assessment of the entire building fabric in conjunction with a specialist Energy Consultant who will thermally model the building to identity and highlight the key areas to be targeted.
Replacing existing heating systems with renewables, swapping old lighting to LED fittings, improving the thermal performance of the external envelope, and introducing solar technologies will all contribute toward targeting Net Zero Carbon.
There are differing levels of Retrofit from a light touch to much deeper approach and each offers vary degrees of benefit Vs cost. It is worth noting that some existing buildings will not be suitable for Retrofit due to their age or construction, so not every project is suitable. The detail of the design and installation is key to ensure they work in harmony together, and it’s critical that projects are both designed and installed by professionals.
Putting theory into practice – Beaucroft College Wimborne
BoonBrown have been working recently with a team of consultants on a Retrofit project for a Special Educational Needs or Disability (SEND) facility in Wimborne, Dorset on behalf of Dorset Council. The project will be one of the first in Dorset to benefit from SALIX funding which is a government backed scheme to provide public sector projects with funding to reduce carbon emissions, lower bills and improve energy efficiency.
The site is the former Wimborne First School which consists of a group of buildings with notable architectural merit, unfortunately the buildings have been vacant for several years. Parts of the school are over 100 years old and have been subject to several adaptions over its life. The buildings have a number of the original features which are considered important to the setting of Wimborne and need to be retained.
A thorough assessment and survey of the existing building was undertaken to understand the existing structure, materials, and fittings. We worked with an Energy Consultant to identify the most cost effective and beneficial Retrofit adaptions for the building, which included the three steps we outlined above.

Keeping the cold out
The Retrofit follows a whole building design strategy with a fabric first approach which aims to exceed the current building regulation standards. This consists of thermally upgrading the accessible external fabric of the buildings, increasing air tightness, and replacing the existing single glazed doors and windows with double glazed units.
Recycling waste heat
New heat recovery units (MVHR) within the classrooms will increase the amount of fresh warm air in the buildings, improve internal comfort levels while providing excellent ventilation.
Renewable technologies
The existing heating system is a very inefficient gas boiler which is not fit for modern purposes. This is to be replaced with an extremely efficient air source heat pump and solar voltaic panels placed on each of the south facing roofs which will reduce energy bills and help further reduce C02 emissions.
It has been calculated that retrofitting the existing buildings to current building regulation standards will reduce C02 emissions by approximately 77%.
As with the new build route, the key to making this type of refurbishment work is ensuring the details of each inclusion and system is designed and installed correctly so everything works harmoniously. Crucial to this is that the works on site are carried out by skilled contractors and that the technical detailing is followed to ensure the benefits of the Retrofit method are realised.